This is a carousel with tiles that activate property listing cards. Use the previous and next buttons to navigate.
1/1
$780,000
This is a carousel with tiles that activate property listing cards. Use the previous and next buttons to navigate.
1/1
Property Description
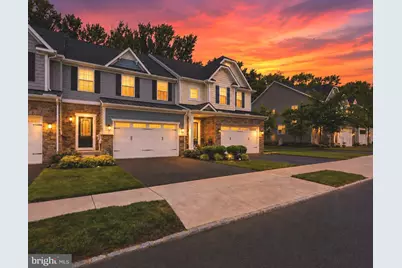
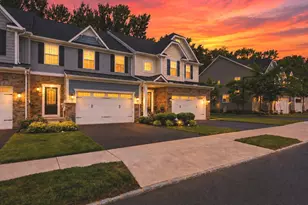
OPEN HOUSE IS CANCELED DUE TO HOME BEING UNDER CONTRACT You do not want to miss this amazing home! You will not find a better home to spend your golden years in! Welcome to effortless living in one of Yardley's most desirable 55+ communities! Built in 2020, this beautifully appointed home offers the perfect blend of modern design, comfort, and low-maintenance living. From the moment you arrive, you'll appreciate the thoughtfully designed floor plan, quality finishes, and bright, open living spaces that make everyday living and entertaining a pleasure. The spacious kitchen flows seamlessly into the main living area, creating the perfect gathering space for family and friends. The finished basement is well appointed with plenty of space and a beautiful custom bar area! This space would be great for hosting family gatherings, watching the big games and fabulous movie nights with your friends! The primary suite provides a private retreat with generous closet space and a well-appointed bath, while additional living space offers flexibility for guests, hobbies, or a home office. Every detail has been carefully considered to provide comfort, convenience, and easy living. Step outside and enjoy your outdoor space, ideal for morning coffee, evening relaxation, or simply taking in the beautifully maintained surroundings. The community itself offers the lifestyle today's active adults are seeking, with beautifully landscaped grounds and a location that puts shopping, dining, healthcare, and major routes just minutes away. Why wait for new construction when you can enjoy a nearly new home with modern features, established surroundings, and immediate availability? This is your opportunity to enjoy the next chapter in one of Bucks County's most sought-after active adult communities. Welcome home.
Full Property Details
Full Property Details for 53 Griffin Way
General
- Sold For: $780,000
- HOA FEE: $280/month
- Taxes: $11,020 (2025)
- Status: Closed
- Type: Townhouse
- Source: BrightMLSPhilly
- MLS ID: PABU2123796
- Added to Site: 55 day(s) ago
Interior
- Fireplace: Yes
- Number of Fireplaces: 1
- Flooring: Engineered Wood, Carpet
Rooms
Bathrooms
- Total Bathrooms: 4
- Full Bathrooms: 3
- Half Bathrooms: 1
- Upper Floor Baths: 1
- Upper - Full Baths: 1
- Main Floor Baths: 2
- Main - Full Baths: 1
- Main - 1/2 Baths: 1
- Lower Floor Baths: 1
- Lower - Full Baths: 1
Bedrooms
- Total Bedrooms: 3
- Bedrooms Upper: 2
- Bedrooms Main & Up: 1
Parking
- Garage: Yes
- Garage Spaces: 2
- Total Spaces: 4
- Parking Type: Attached Garage, Driveway
- Garage Description: Garage - Front Entry
Location
- Area: Lower Makefield Twp (10120)
- Municipality: LOWER MAKEFIELD TWP
- County: BUCKS
- Subdivision: YARDLEY WOODS
- Driving Directions: GPS
School Information
- School District: Pennsbury
Community
- Association: Yes
- Assoc. Name: CAMCO
- Assoc. Fees Include: Common Area Maintenance, Lawn Maintenance, Trash, Snow Removal
- Adult Community: Yes
Heating & Cooling
- Central air: Yes
- Cooling Type: Central A/C
- Cooling Fuel: Electric
- Heating Type: Central
- Heating Fuel: Natural Gas
- Water Heater: Natural Gas
Utilities
- Sewer: Public Sewer
- Water: Public
Structural Information
- Architectural Style: Contemporary
- Structure Type: Interior Row/Townhouse
- Construction: Frame
- Basement: Yes
- Basement Desc.: Daylight, Full, Fully Finished
- Foundation: Concrete Perimeter
- Stories Description: Lower 1, Main, Upper 1
- Square Feet: 3,404
- Sq. Ft. Source: Estimated
- Living Area: 3,404 Sq. Ft.
- Finished Above Grnd: 2,584 Sq. Ft.
- Finished Below Grnd: 820 Sq. Ft.
- Year Built: 2020
- Year Built Source: Assessor
- Property Condition: Excellent
Unit Information
Unit 1
- Bathrooms-Lower: 1
Lot Features
- Property View: Trees/Woods
- Lot Size (Acres): 0.05
- Lot Size (Sq. Ft.): 2,178
- Lot Size Source: Estimated
- Zoning: R4
Financial Considerations
- Price Per Sq. Ft.: $296.05
- Association Fee: $280
- Assoc Fee Freq.: Monthly
- Assessment Year: 2026
- School Tax: $8,692
- City/TownTax: $1,064
- City/TownTax Freq: Annually
- County Tax: $1,263
- County Tax Freq: Annually
- Tax w/Assessment: $42,610
- Tax Amount: $11,020
- Tax Year: 2025
- Terms: Standard Sale
- Tax Total Finished Sq. Ft.: 2584
Disclosures and Reports
- Ownership: Fee Simple
- Lot Number: 449
Get Pre-Approved Today
Schools
Schools serving 53 Griffin Way
School District:Pennsbury School District
| Name | Grades | Distance |
|---|---|---|
Eleanor Roosevelt El School 185 Walton Drive, Morrisville, PA 19067 | K-5 | 2.4 mi |
Afton El School 1673 Quarry Rd, Yardley, PA 19067 | K-5 | 3.2 mi |
William Penn Middle School 1524 Derbyshire Rd, Yardley, PA 19067 | 6-8 | 2.4 mi |
Pennwood Middle School 1523 Makefield Rd, Yardley, PA 19067 | 6-8 | 2.7 mi |
Pennsbury High School 705 Hood Boulevard, Fairless Hills, PA 19030 | 9-12 | 2.4 mi |
Disclaimer:
School attendance boundaries provided by ATTOM Data Solutions and are for reference only. Contact the school directly to verify enrollment eligibility.
Price & Sales History for 53 Griffin Way
Date
Details
Price
Change
Source
7/16/2026
Sold
$780,000
1.96%
MLS
6/19/2026
Listed
$765,000
—
MLS
Disclaimer: Historical sales information is derived from public records provided by the county offices. Information is not guaranteed and should be independently verified.
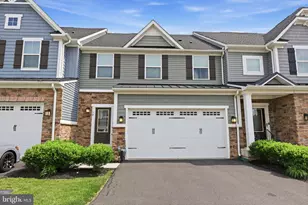
53 Griffin Way, Yardley, PA 19067 (MLS# PABU2123796) is a Townhouse property that was sold at $780,000 on July 16, 2026. This property was listed by The Carolyn Prante Team from our Conshohocken Office.Want to learn more about 53 Griffin Way? Do you have questions about finding other Townhouse real estate for sale in Yardley? You can browse all Yardley real estate or contact a Coldwell Banker agent to request more information.