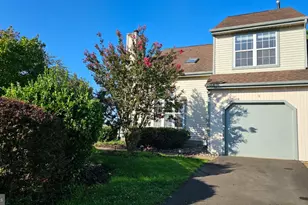
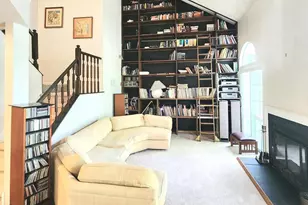
Full Property Details for 531 Aspen Woods Dr
General
- Sold For: $550,000
- HOA FEE: $320/month
- Taxes: $8,212 (2025)
- Status: Closed
- Type: Townhouse
- Source: BrightMLSPhilly
- MLS ID: PABU2111712
- Added to Site: 220 day(s) ago
Interior
- Rooms/Areas: Living Room, Dining Room, Primary Bedroom, Bedroom 2, Bedroom 3, Kitchen, Game Room, Laundry, Loft, Bathroom 2, Primary Bathroom, Half Bath
- Interior Features: Bathroom - Jetted Tub, Bathroom - Stall Shower, Breakfast Area, Carpet, Combination Kitchen/Dining, Dining Area, Family Room Off Kitchen, Kitchen - Island, Recessed Lighting, Skylight(s), Walk-in Closet(s), Window Treatments, Wood Floors, Ceiling Fan(s)
- Fireplace: Yes
- Number of Fireplaces: 1
- Fireplace(s): Corner
- Appliances: Dishwasher, Dryer, Oven/Range - Gas, Refrigerator, Stainless Steel Appliances, Washer
Rooms
- Total Bathrooms: 3
- Full Bathrooms: 2
- Half Bathrooms: 1
- Upper Floor Baths: 2
- Upper - Full Baths: 2
- Main Floor Baths: 1
- Main - 1/2 Baths: 1
- Total Bedrooms: 3
- Bedrooms Upper: 3
Additional Information
- Shared Amenities: Club House, Swimming Pool, Tennis Courts
- Shared Pool: Yes
- Pool: Yes
Parking
- Garage: Yes
- Garage Spaces: 1
- Total Spaces: 2
- Parking Features: Asphalt Driveway
- Parking Type: Attached Garage, Driveway
- Garage Description: Garage - Front Entry, Inside Access
Location
- Area: Lower Makefield Twp (10120)
- Municipality: LOWER MAKEFIELD TWP
- County: BUCKS
- Subdivision: ASPEN WOODS
- Cross Streets: Covington Road
- Driving Directions: Heacock Road to Covington to Aspen Woods Drive
School Information
- School District: Pennsbury
Community
- Association: Yes
- Assoc. Name: MAKEFIELD GLEN MASTER ASSOCIATION
- Assoc. Fees Include: Common Area Maintenance, Ext Bldg Maint, Lawn Maintenance, Pool(s), Snow Removal, Trash
Heating & Cooling
- Central air: Yes
- Cooling Type: Central A/C
- Cooling Fuel: Electric
- Heating Type: Forced Air
- Heating Fuel: Natural Gas
- Water Heater: Natural Gas
Utilities
- Sewer: Public Sewer
- Water: Public
Structural Information
- Architectural Style: Colonial
- Structure Type: Interior Row/Townhouse
- Construction: Frame
- Basement: Yes
- Basement Desc.: Fully Finished
- Foundation: Block
- Stories Description: Main, Upper 1
- Square Feet: 1,906
- Sq. Ft. Source: Assessor
- Living Area: 1,906 Sq. Ft.
- Finished Above Grnd: 1,906 Sq. Ft.
- Year Built: 1991
- Year Built Source: Assessor
- Property Condition: Good
Lot Features
- Lot Size Source: Estimated
- Zoning: R4
Financial Considerations
- Price Per Sq. Ft.: $285.41
- Association Fee: $320
- Assoc Fee Freq.: Monthly
- Other Fee: $310
- Other Fee Freq.: Annually
- Assessment Year: 2025
- School Tax: $6,481
- City/TownTax: $824
- City/TownTax Freq: Annually
- County Tax: $906
- County Tax Freq: Annually
- Tax w/Assessment: $33,040
- Tax Amount: $8,212
- Tax Year: 2025
- Terms: Standard Sale
- Tax Total Finished Sq. Ft.: 1906
Disclosures and Reports
- Ownership: Fee Simple
- Inclusions: Washer, Dryer, Refrigerators in both Kitchen and Basement, Light Fixtures, Window Treatments, Brackets for TV's on wall in Living Room and Primary BR
- Lot Number: 148-105
Listed by BHHS Fox & Roach -Yardley/Newtown, Beth J Miller
Sold by Keller Williams Real Estate - Newtown, Alysha Brand