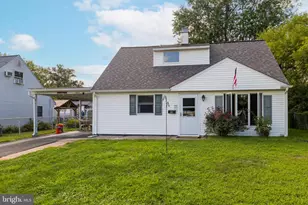
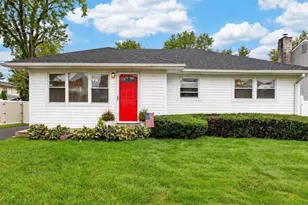
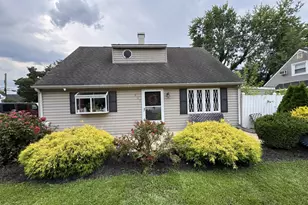
Full Property Details for 5704 Spruce Mill Dr #427
General
- Price: $475,000
- HOA FEE: $221/month
- Taxes: $5,238 (2018)
- Status: Coming Soon
- Type: Condo
- Source: BrightMLSPhilly
- MLS ID: PABU2133618
- Updated: 10/15/2026
- Added to Site: 1 day(s) ago
- Expected Market Date: 10/17/2026
Interior
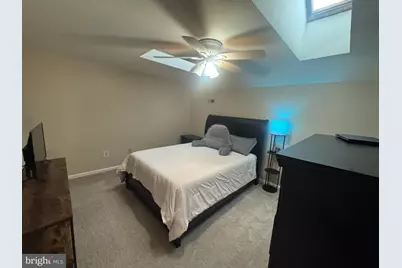
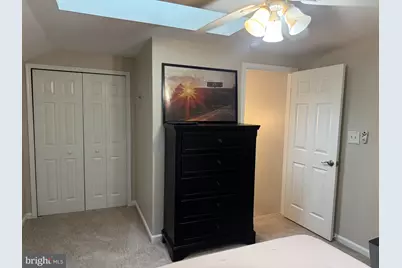
- Rooms/Areas: Living Room, Dining Room, Primary Bedroom, Bedroom 2, Bedroom 3, Kitchen, Bathroom 2, Primary Bathroom, Half Bath
- Interior Features: Wood Floors, Window Treatments, Walk-in Closet(s), Upgraded Countertops, Bathroom - Stall Shower, Skylight(s), Primary Bath(s), Kitchen - Eat-In, Kitchen - Table Space, Formal/Separate Dining Room, Floor Plan - Open, Dining Area, Carpet
- Appliances: Built-In Microwave, Dishwasher, Disposal, Exhaust Fan, Refrigerator, Oven/Range - Electric, Water Heater
- Flooring: Carpet, Hardwood, Tile/Brick
Rooms
- Total Bathrooms: 3
- Full Bathrooms: 2
- Half Bathrooms: 1
- Upper Floor Baths: 2
- Upper - Full Baths: 2
- Main Floor Baths: 1
- Main - 1/2 Baths: 1
- Total Bedrooms: 3
- Bedrooms Upper: 3
- Bedrooms-Up2: 1
Additional Information
- Shared Amenities: Club House, Tennis Courts, Swimming Pool, Tot Lots/Playground
- Shared Pool: Yes
- Pool: Yes
Parking
- Parking Type: Parking Lot
Location
- Area: Lower Makefield Twp (10120)
- Municipality: LOWER MAKEFIELD TWP
- County: BUCKS
- Subdivision: SPRUCE MILL
- Driving Directions: Heacock Rd to Covington to Spruce Mill
School Information
- School District: Pennsbury
Community
- Assoc. Fees Include: All Ground Fee, Common Area Maintenance, Snow Removal, Trash, Pool(s), Lawn Maintenance
- Pets Allowed: Yes
- Pets: Cats OK, Dogs OK
Heating & Cooling
- Central air: Yes
- Cooling Type: Central A/C
- Cooling Fuel: Electric
- Heating Type: Forced Air
- Heating Fuel: Natural Gas
- Water Heater: Natural Gas
Utilities
- Sewer: Public Sewer
- Water: Public
Structural Information
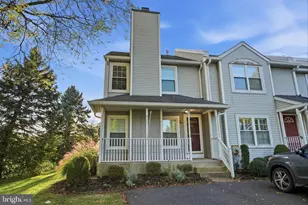
- Architectural Style: Transitional, Traditional
- Structure Type: End of Row/Townhouse
- Construction: Frame
- Basement: Yes
- Basement Desc.: Full, Fully Finished
- Foundation: Concrete Perimeter
- Roof: Shingle
- Walls/Ceilings: Dry Wall
- Entry Floor Number: 1
- Stories Description: Lower 1, Main, Upper 1, Upper 2
- Square Feet: 1,784
- Sq. Ft. Source: Assessor
- Living Area: 1,784 Sq. Ft.
- Finished Above Grnd: 1,784 Sq. Ft.
- Year Built: 1996
- Year Built Source: Assessor
- Property Condition: Very Good, Good
Unit Information
Lot Features
Financial Considerations
- Price Per Sq. Ft.: $266.26
- Condo Fee: $221
- Condo Fee Freq: Monthly
- Assessment Year: 2019
- School Tax: $4,135
- City/TownTax: $500
- City/TownTax Freq: Annually
- County Tax: $603
- County Tax Freq: Annually
- Tax w/Assessment: $24,680
- Tax Amount: $5,238
- Tax Year: 2018
- Tax Total Finished Sq. Ft.: 1784
Disclosures and Reports
- Ownership: Condominium
- Condo: Yes
- Inclusions: Washer, Dryer, Refrigerator in As Is Condition
- Lot Number: 004-427
Listed by BHHS Fox & Roach -Yardley/Newtown, Maria L. Dwyer