This is a carousel with tiles that activate property listing cards. Use the previous and next buttons to navigate.
1/53
$799,000 Just Listed
This is a carousel with tiles that activate property listing cards. Use the previous and next buttons to navigate.
1/53
Property Description
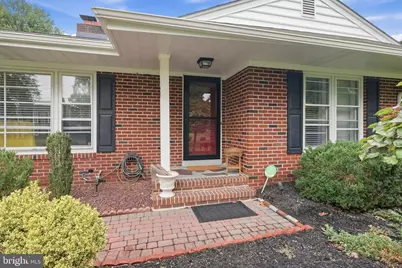
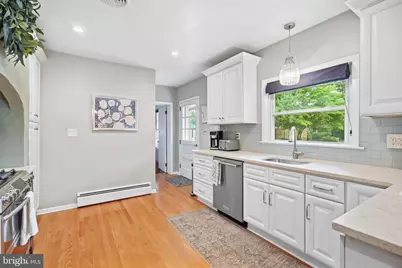
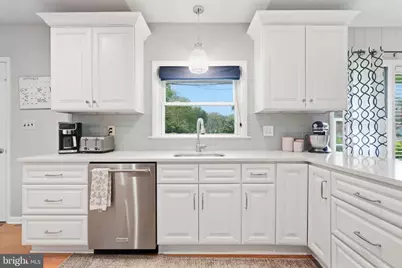
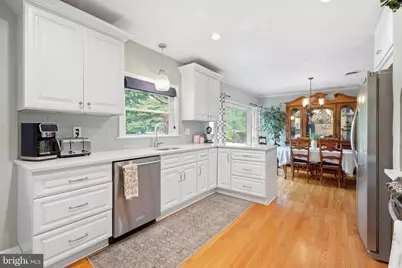
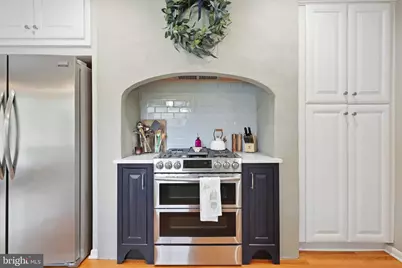
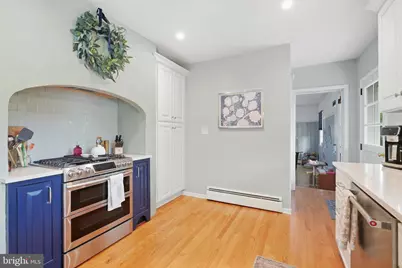
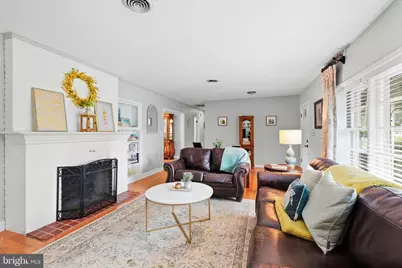
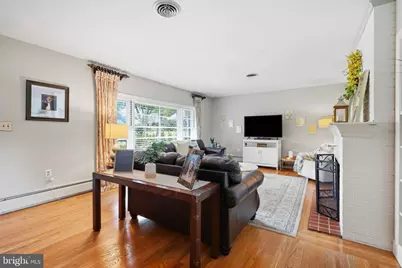
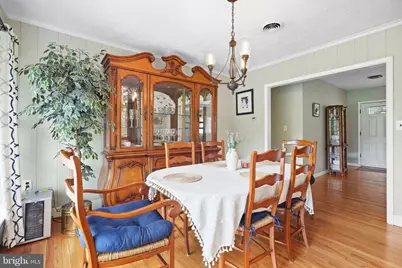
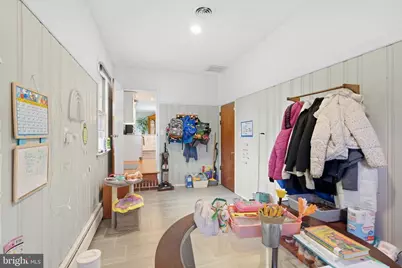
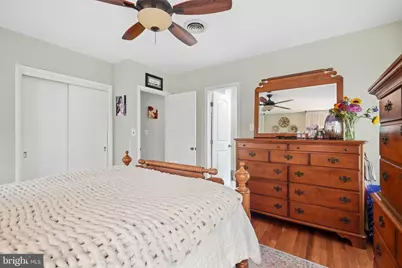
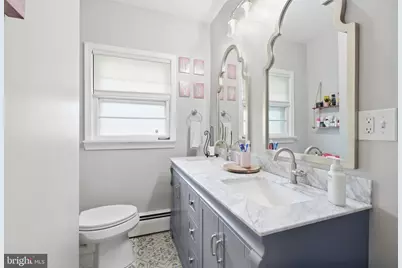
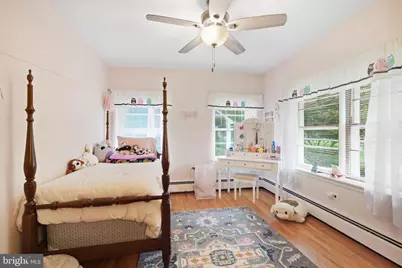
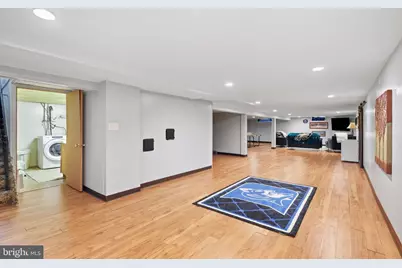
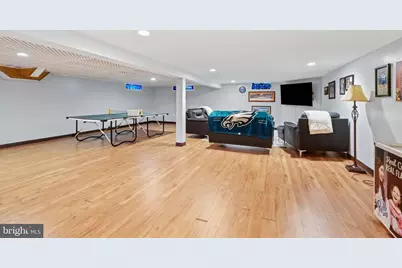
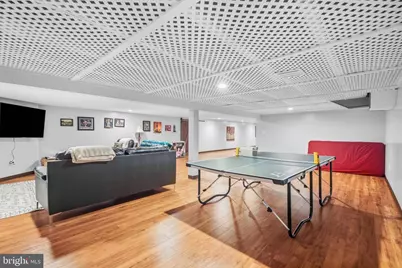
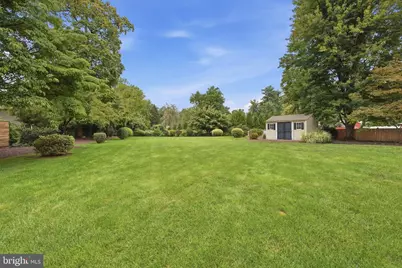
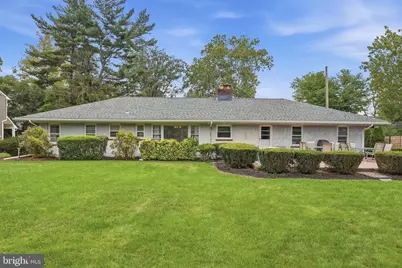
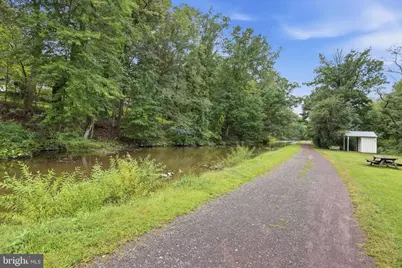
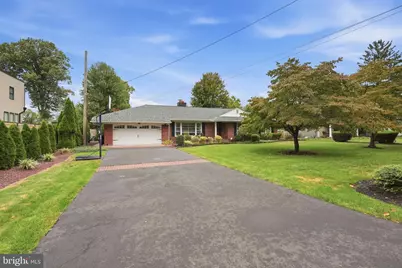
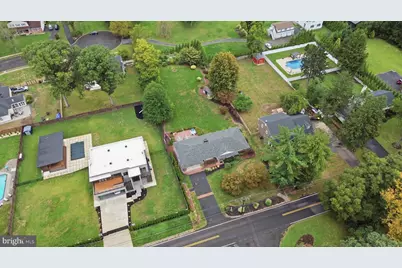
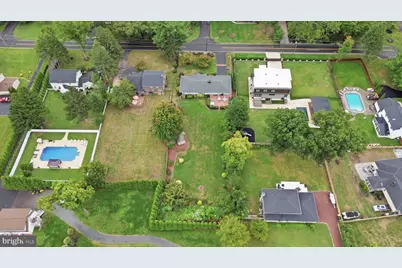
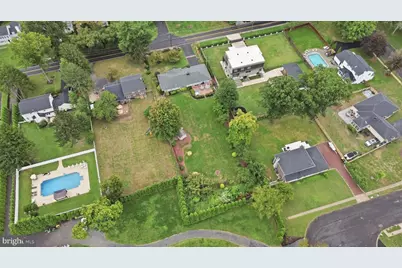
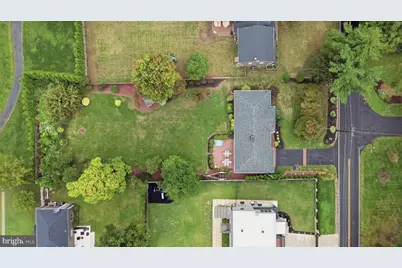
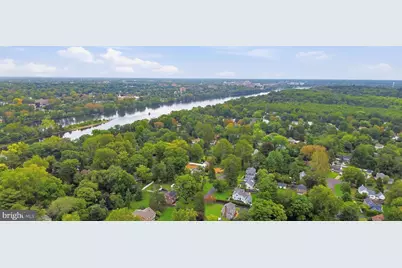
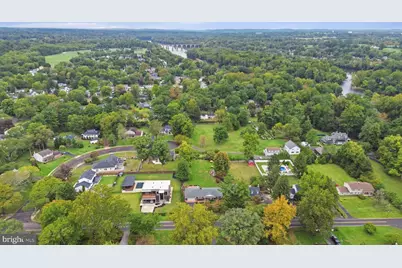
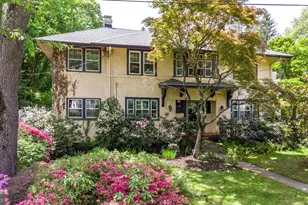
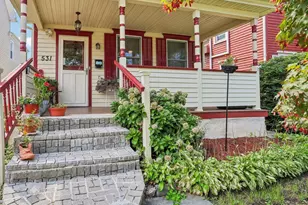
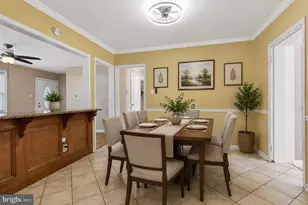
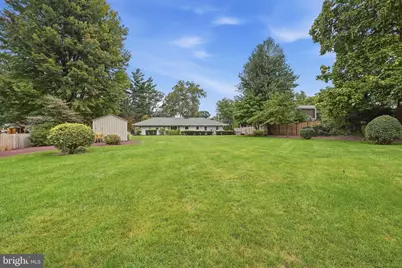
This charming brick front ranch-style home, built in 1958, offers a perfect blend of comfort and functionality. With thoughtfully designed living space, this residence features three inviting bedrooms and two fully renovated bathrooms, including a luxurious primary bath with double sinks & a walk-in shower, and the large renovated hall bath for the other two bedrooms to share. The heart of the home is the spacious and thoughtfully designed kitchen, equipped with gas heat & stainless steel appliances, a commercial range, and solid wood cabinetry. The eat in area seamlessly flows into the family room, ideal for gatherings and everyday living. There is solid 3/4 inch hardwood flooring throughout this home which adds warmth and classic style. Off the kitchen is a large room presently being used as an office/playroom. The large single door garage allows for perfect parking and easy in and out of the nicely finished driveway. To enhance the space is a fully finished basement, providing additional space for recreation. There is a workshop and laundry area as well. Step outside to discover a patio and a private expansive level lot, perfect for outdoor activities. This home is located in a sought after community of River Glen in Yardley, with direct access to the Delaware Canal Paths that provide a nice active lifestyle. Surrounded by excellent schools, beautiful parks, and essential public services, it's a wonderful place to thrive & call home. Enjoy leisurely strolls through the neighborhood, where friendly faces and a sense of belonging awaits, it is truly a special place to live. This property is not just a house; it's a place to create lasting memories! Do not wait, schedule a showing asap!
Full Property Details
Full Property Details for 58 Black Rock Rd
General
- Price: $799,000
- Taxes: $9,036 (2026)
- Status: Active
- Type: Single Family
- Source: BrightMLSPhilly
- MLS ID: PABU2132170
- Updated: Today (9/27/2026)
- Added to Site: Today
Interior
- Interior Features: Attic, Bathroom - Walk-In Shower, Bathroom - Tub Shower, Breakfast Area, Built-Ins, Combination Kitchen/Dining, Entry Level Bedroom, Family Room Off Kitchen, Floor Plan - Traditional, Kitchen - Eat-In
- Fireplace: Yes
- Number of Fireplaces: 1
- Fireplace(s): Wood
- Appliances: Dishwasher, Commercial Range, Built-In Range, Icemaker, Stainless Steel Appliances
- Flooring: Hardwood
Rooms
Bathrooms
- Total Bathrooms: 2
- Full Bathrooms: 2
- Main Floor Baths: 2
- Main - Full Baths: 2
Bedrooms
- Total Bedrooms: 3
- Bedrooms Main & Up: 3
Exterior
- Exterior Features: Play Area
Parking
- Garage: Yes
- Garage Spaces: 2
- Total Spaces: 2
- Parking Type: Attached Garage
- Garage Description: Additional Storage Area, Garage - Front Entry, Garage Door Opener, Inside Access, Oversized
Location
- Area: Lower Makefield Twp (10120)
- Municipality: LOWER MAKEFIELD TWP
- County: BUCKS
- Subdivision: RIVER GLEN
- Driving Directions: River Road to Black Rock Road
School Information
- School District: Pennsbury
- Elementary School: Edgewood
- Middle School: Boehm
- High School: Pennbury
Community
- Pets Allowed: Yes
- Pets: No Pet Restrictions
Heating & Cooling
- Central air: Yes
- Cooling Type: Central A/C
- Cooling Fuel: Electric
- Heating Type: Baseboard - Hot Water
- Heating Fuel: Natural Gas
- Water Heater: Natural Gas
Utilities
- Sewer: Public Sewer
- Water: Public
Structural Information
- Architectural Style: Ranch/Rambler
- Structure Type: Detached
- Construction: Mixed
- Basement: Yes
- Basement Desc.: Full, Fully Finished
- Foundation: Block
- Roof: Architectural Shingle
- Stories Description: Main
- Square Feet: 3,766
- Sq. Ft. Source: Estimated
- Living Area: 3,134 Sq. Ft.
- Finished Above Grnd: 1,832 Sq. Ft.
- Finished Below Grnd: 1,302 Sq. Ft.
- Unfin. Above Grnd: 429 Sq. Ft.
- Year Built: 1958
- Year Built Source: Assessor
Additional Structures
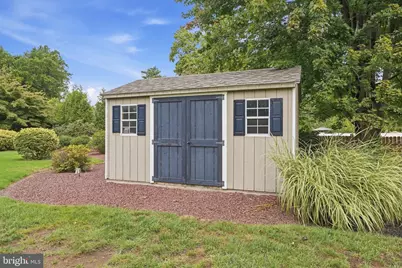
- Other Structures: Shed
Lot Features
- Lot Size (Acres): 0.72
- Lot Size (Sq. Ft.): 31,363
- Lot Size Source: Estimated
- Lot Dimensions: 100-312
- Zoning: R2
- Lot Description: Level, Private
Financial Considerations
- Price Per Sq. Ft.: $436.14
- Assessment Year: 2026
- School Tax: $7,178
- City/TownTax: $849
- City/TownTax Freq: Annually
- County Tax: $1,008
- County Tax Freq: Annually
- Tax w/Assessment: $34,000
- Tax Amount: $9,036
- Tax Year: 2026
- Tax Total Finished Sq. Ft.: 1832
Disclosures and Reports
- Ownership: Fee Simple
- Inclusions: Washer, dryer, fridge all as is condition with no monetary value.
- Lot Number: 144
Listed by RE/MAX Properties, Amy Patterson

Get Pre-Approved Today
Schools
Schools serving 58 Black Rock Rd
School District:Pennsbury School District
| Name | Grades | Distance |
|---|---|---|
Edgewood El School, Yardley, PA 899 Oxford Valley Road, Yardley, PA 19067 | K-5 | 1.5 mi |
Charles H Boehm Middle School 866 Big Oak Road, Yardley, PA 19067 | 6-8 | 1.8 mi |
Pennsbury High School 705 Hood Boulevard, Fairless Hills, PA 19030 | 9-12 | 4.2 mi |
Disclaimer:
School attendance boundaries provided by ATTOM Data Solutions and are for reference only. Contact the school directly to verify enrollment eligibility.
Price & Sales History for 58 Black Rock Rd
Date
Details
Price
Change
Source
9/27/2026
Listed
$799,000
135.69%
MLS
11/21/2013
Sold
$339,000
—
Public Record
Disclaimer: Historical sales information is derived from public records provided by the county offices. Information is not guaranteed and should be independently verified.
Tax History
Tax History for 58 Black Rock Rd
Year
Property Taxes
Change
Tax Assessment
Change
2025
$8,451
5%
$34,000
—
2024
$8,051
5%
$34,000
—
2023
$7,647
2%
$34,000
—
2022
$7,481
2%
$34,000
—
2021
$7,362
—
$34,000
—
2020
$7,362
2%
$34,000
—
2019
$7,216
2%
$34,000
—
2018
$7,090
3%
$34,000
—
2017
$6,870
3%
$34,000
—
2016
$6,672
2%
$34,000
—
2015
$6,520
2%
$34,000
—
2014
$6,413
—
$34,000
—
Disclaimer: Historical tax information is derived from public records provided by the county offices. Information is not guaranteed and should be independently verified.
Estimate the Cost
Estimate the Cost for 58 Black Rock Rd
58 Black Rock Road, Yardley, PA 19067 (MLS# PABU2132170) is a Single Family property with 3 bedrooms and 2 full bathrooms. 58 Black Rock Road is currently listed for $799,000 and was received on September 27, 2026. Want to learn more about 58 Black Rock Road? Do you have questions about finding other Single Family real estate for sale in Yardley? You can browse all Yardley real estate or contact a Coldwell Banker agent to request more information.