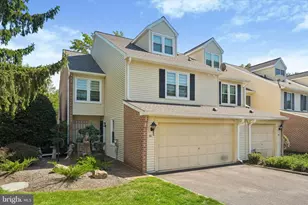
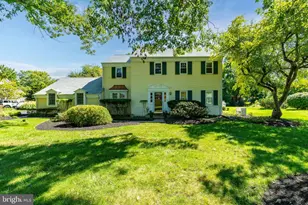
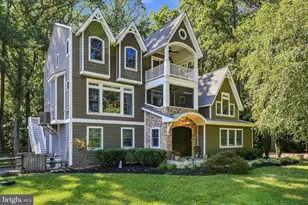
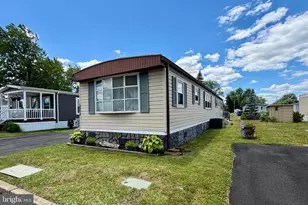
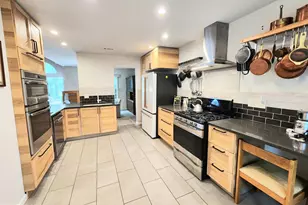
Full Property Details for 58 Sutphin Pnes Pines
General
- Price: $649,000
- HOA FEE: $385/month
- Taxes: $11,572 (2025)
- Status: Active
- Type: Townhouse
- Source: BrightMLSPhilly
- MLS ID: PABU2131440
- Updated: Today (9/25/2026)
- Added to Site: Today
Interior
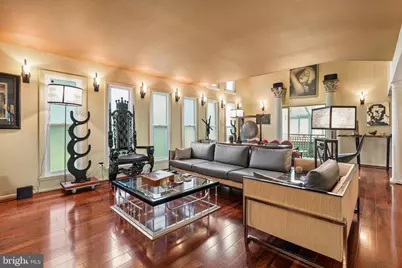
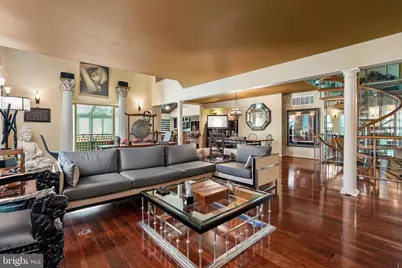
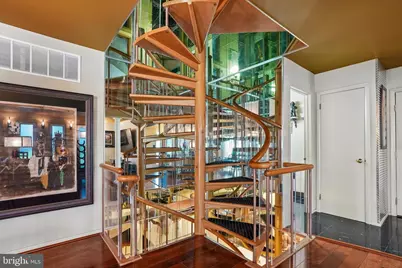
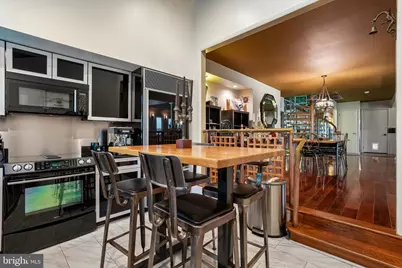
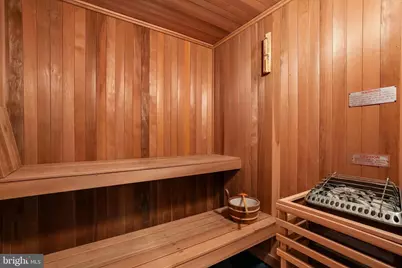
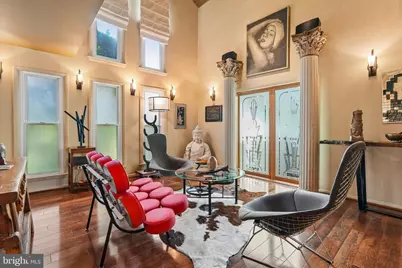
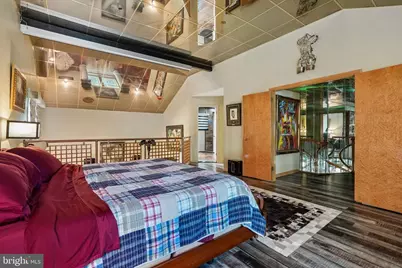
- Interior Features: Bathroom - Stall Shower, Bathroom - Walk-In Shower, Built-Ins, Combination Dining/Living, Dining Area, Family Room Off Kitchen, Floor Plan - Open, Kitchen - Eat-In, Kitchen - Gourmet, Primary Bath(s), Recessed Lighting, Sauna, Skylight(s), Spiral Staircase, Upgraded Countertops, Walk-in Closet(s), Wet/Dry Bar, WhirlPool/HotTub, Window Treatments, Wood Floors
- Fireplace: Yes
- Number of Fireplaces: 1
- Fireplace(s): Stone
- Appliances: Built-In Microwave, Built-In Range, Dishwasher, Oven/Range - Electric
- Flooring: Ceramic Tile, Engineered Wood
Rooms
- Total Bathrooms: 3
- Full Bathrooms: 3
- Main Floor Baths: 3
- Main - Full Baths: 3
- Total Bedrooms: 3
- Bedrooms Main & Up: 3
Additional Information
- Shared Pool: Yes
- Pool: Yes
- Spa: Yes
Parking
- Garage: Yes
- Garage Spaces: 2
- Total Spaces: 2
- Parking Type: Attached Garage
- Garage Description: Garage - Front Entry, Inside Access
Location
- Area: Lower Makefield Twp (10120)
- Municipality: LOWER MAKEFIELD TWP
- County: BUCKS
- Subdivision: SUTPHIN PINES
- Driving Directions: .
School Information
- School District: Pennsbury
Community
Heating & Cooling
- Central air: Yes
- Cooling Type: Central A/C
- Cooling Fuel: Electric
- Heating Type: Forced Air
- Heating Fuel: Electric
- Water Heater: Electric
Utilities
- Sewer: Public Sewer
- Water: Public
Structural Information
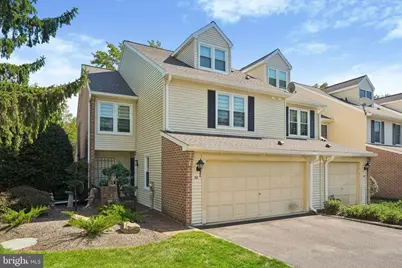
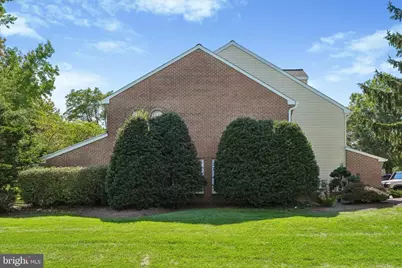
- Architectural Style: Contemporary
- Structure Type: End of Row/Townhouse
- Construction: Frame, Vinyl Siding
- Basement: Yes
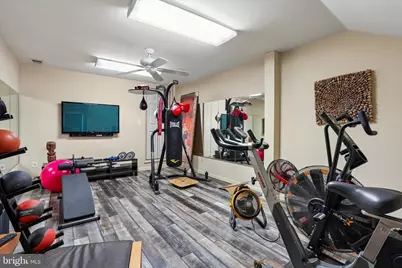
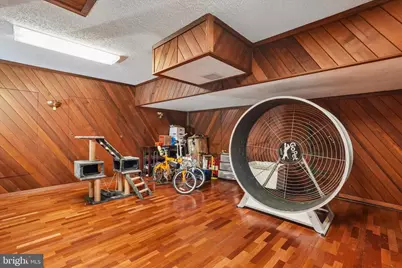
- Basement Desc.: Daylight, Full, Fully Finished
- Foundation: Block
- Roof: Architectural Shingle
- Windows: Double Hung
- Stories Description: Main
- Square Feet: 2,931
- Sq. Ft. Source: Assessor
- Living Area: 2,931 Sq. Ft.
- Finished Above Grnd: 2,931 Sq. Ft.
- Year Built: 1988
- Year Built Source: Estimated
- Property Condition: Excellent
Lot Features
- Lot Size (Sq. Ft.): 1
- Lot Size Source: Estimated
- Zoning: R2
Financial Considerations
- Price Per Sq. Ft.: $221.43
- Association Fee: $385
- Assoc Fee Freq.: Monthly
- Tax w/Assessment: $46,560
- Tax Amount: $11,572
- Tax Year: 2025
Disclosures and Reports
- Ownership: Fee Simple
- Exclusions: all personal items and garden ornaments
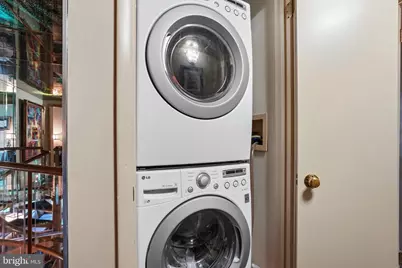
- Inclusions: washer, dryer, refrigerator all as is
Listed by Real of Pennsylvania, Patrick J Mencel and Real of Pennsylvania, Matthew Marino