This is a carousel with tiles that activate property listing cards. Use the previous and next buttons to navigate.
1/32
$379,900 Just Listed
This is a carousel with tiles that activate property listing cards. Use the previous and next buttons to navigate.
1/32
Property Description
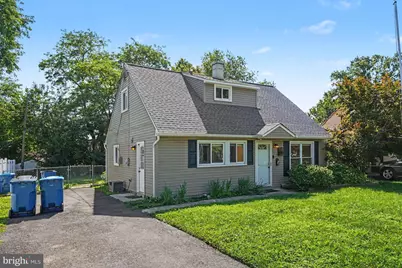
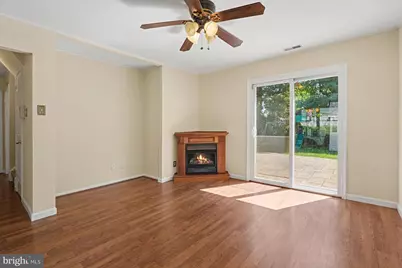
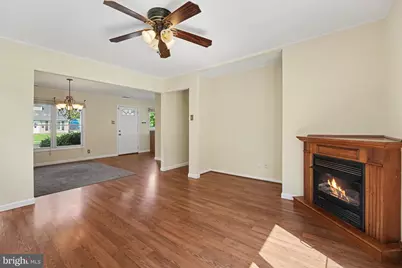
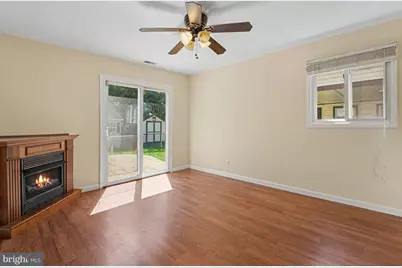
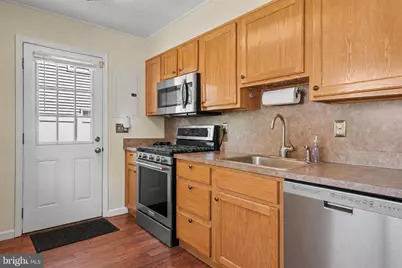
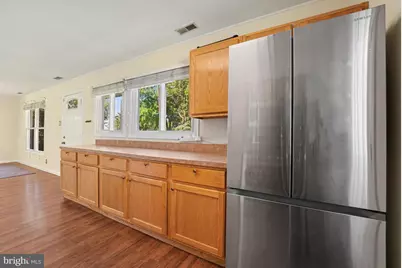
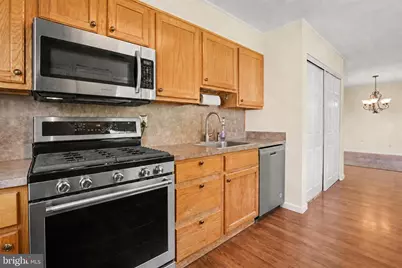
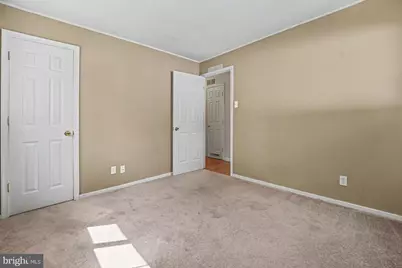
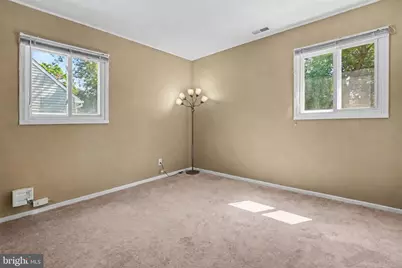
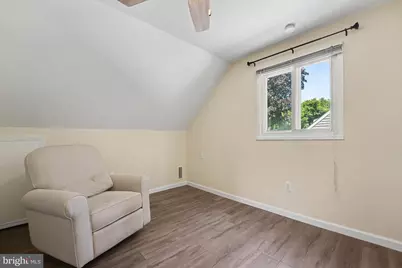
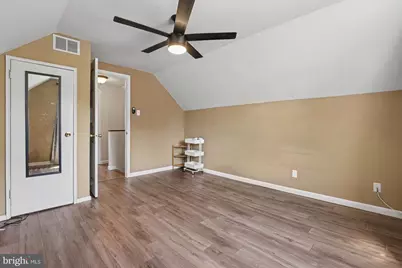
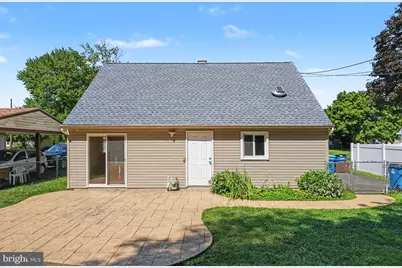
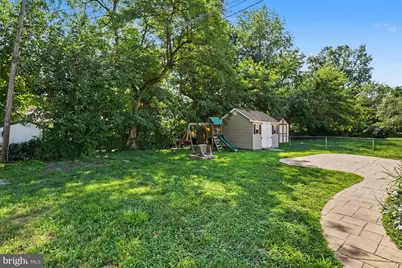
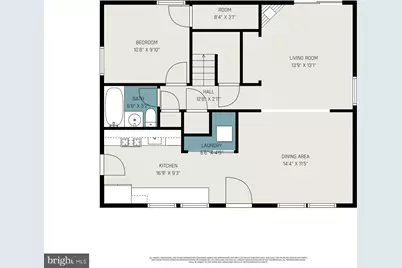
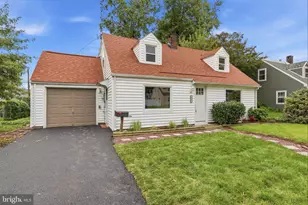
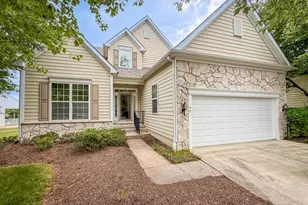
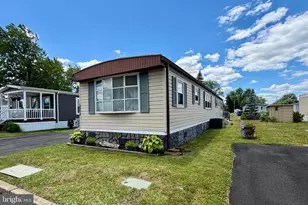
Welcome to effortless living in this beautifully updated, truly move-in ready home with standout curb appeal and the convenience of a private driveway. This thoughtfully maintained three-bedroom, two-full-bath residence blends modern updates with functional design, including central air conditioning and the flexibility of a first-floor bedroom. Step inside to find durable, wood-look flooring that flows seamlessly across much of the main level, creating a cohesive and inviting feel. The sun-filled kitchen has been tastefully updated and features generous cabinetry, ample prep space, and stainless steel appliances, including a gas range, a built-in microwave, and a dishwasher. A spacious pantry closet provides additional storage and conveniently houses the full-size washer and dryer. The dining area opens naturally into the bright living room, where a corner gas fireplace adds warmth and character. A perfectly positioned nook allows for a custom entertainment setup, while sliding glass doors extend your living space outdoors to a stamped concrete patio and a fully fenced backyard. Here you'll enjoy plenty of green space for recreation, an oversized storage shed, access to additional storage at the rear of the home with shelving, and a fully fenced rear yard that has room to create your own garden retreat. The main level is completed by a bedroom and a beautifully renovated full bathroom - ideal for guests, multigenerational living, or a private home office. Upstairs, two generously sized bedrooms share a second full bathroom, offering comfortable accommodations and excellent storage throughout. Significant improvements over the years include New Roof 2023, new siding, new shutters, newer windows, mechanical systems, central air, providing peace of mind and long-term value. Well-maintained, thoughtfully upgraded, and ready for its next chapter - this is a home that truly delivers comfort, convenience, and lasting appeal.
Full Property Details
Full Property Details for 594 Rosemar Dr
General
- Price: $379,900
- Taxes: $5,163 (2026)
- Status: Active
- Type: Single Family
- Source: BrightMLSPhilly
- MLS ID: PABU2114046
- Updated: 8/21/2026
- Added to Site: 2 day(s) ago
Interior
- Number of Rooms: 9
- Rooms/Areas: Living Room, Dining Room, Bedroom 2, Kitchen, Bedroom 1, Laundry, Bathroom 1
- Interior Features: Bathroom - Tub Shower, Bathroom - Stall Shower, Floor Plan - Traditional, Kitchen - Galley, Pantry
- Fireplace: Yes
- Number of Fireplaces: 1
- Fireplace(s): Gas/Propane
- Appliances: Dishwasher, Refrigerator, Stove, Washer, Dryer, Oven/Range - Gas
- Flooring: Laminated, Ceramic Tile
Rooms
Bathrooms
- Total Bathrooms: 2
- Full Bathrooms: 2
- Upper Floor Baths: 1
- Upper - Full Baths: 1
- Main Floor Baths: 1
- Main - Full Baths: 1
Bedrooms
- Total Bedrooms: 3
- Bedrooms Upper: 2
- Bedrooms Main & Up: 1
Exterior
- Porch/Patio/Deck: Patio(s)
Parking
- Total Spaces: 4
- Parking Type: Driveway, On Street, Off Street
Location
- Area: Morrisville Boro (10124)
- Municipality: MORRISVILLE BORO
- County: BUCKS
- Subdivision: GRANDVIEW ESTS
- Driving Directions: *gps
School Information
- School District: Morrisville Borough
Heating & Cooling
- Central air: Yes
- Cooling Type: Central A/C
- Cooling Fuel: Electric
- Heating Type: Forced Air
- Heating Fuel: Natural Gas
- Water Heater: Natural Gas
Utilities
- Sewer: Public Sewer
- Water: Public
Structural Information
- Architectural Style: Cape Cod
- Structure Type: Detached
- Construction: Frame
- Foundation: Slab
- Roof: Architectural Shingle
- Walls/Ceilings: Dry Wall
- Windows: Replacement
- Stories Description: Main, Upper 1
- Square Feet: 1,248
- Sq. Ft. Source: Assessor
- Living Area: 1,248 Sq. Ft.
- Finished Above Grnd: 1,248 Sq. Ft.
- Year Built: 1955
- Year Built Source: Estimated
Lot Features
- Lot Size (Acres): 0.13
- Lot Size (Sq. Ft.): 5,663
- Lot Size Source: Estimated
- Zoning: R2
Financial Considerations
- Price Per Sq. Ft.: $304.41
- School Tax: $4,001
- County Tax: $428
- County Tax Freq: Annually
- Tax w/Assessment: $15,600
- Tax Amount: $5,163
- Tax Year: 2026
- Tax Total Finished Sq. Ft.: 1248
Disclosures and Reports
- Ownership: Fee Simple
- Inclusions: All remaining appliances in As-Is Condition, Playset, Ring Camera and Cameras.
- Lot Number: 85
Listed by Dan Helwig Inc, Amanda M Helwig

Get Pre-Approved Today
Schools
Schools serving 594 Rosemar Dr

School District:Morrisville Borough School District
| Name | Grades | Distance |
|---|---|---|
Grandview El School, Morrisville, PA 80 Grandview Avenue, Morrisville, PA 19067 | PK-2 | 0.4 mi |
Disclaimer:
School attendance boundaries provided by ATTOM Data Solutions and are for reference only. Contact the school directly to verify enrollment eligibility.
Price & Sales History for 594 Rosemar Dr
Date
Details
Price
Change
Source
8/21/2026
Listed
$379,900
33.3%
MLS
9/15/2021
Sold
$285,000
—
Public Record
Disclaimer: Historical sales information is derived from public records provided by the county offices. Information is not guaranteed and should be independently verified.
Tax History
Tax History for 594 Rosemar Dr
Year
Property Taxes
Change
Tax Assessment
Change
2025
$5,163
3%
$15,600
—
2024
$5,023
1%
$15,600
—
2023
$4,976
2%
$15,600
—
2022
$4,868
3%
$15,600
—
2021
$4,747
4%
$15,600
—
2020
$4,557
5%
$15,600
—
2019
$4,338
2%
$15,600
—
2018
$4,247
—
$15,600
—
2017
$4,238
2%
$15,600
—
2016
$4,162
3%
$15,600
—
2015
$4,038
4%
$15,600
—
2014
$3,870
—
$15,600
—
Disclaimer: Historical tax information is derived from public records provided by the county offices. Information is not guaranteed and should be independently verified.
Estimate the Cost
Estimate the Cost for 594 Rosemar Dr
594 Rosemar Drive, Yardley, PA 19067 (MLS# PABU2114046) is a Single Family property with 3 bedrooms and 2 full bathrooms. 594 Rosemar Drive is currently listed for $379,900 and was received on August 21, 2026. Want to learn more about 594 Rosemar Drive? Do you have questions about finding other Single Family real estate for sale in Yardley? You can browse all Yardley real estate or contact a Coldwell Banker agent to request more information.