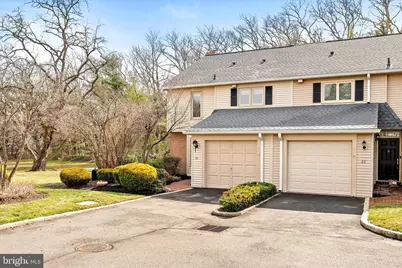
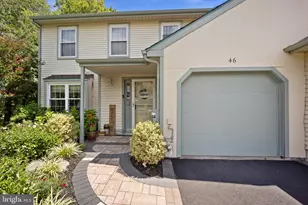
Full Property Details for 65 Sutphin Pines
General
- Sold For: $579,000
- HOA FEE: $395/month
- Taxes: $10,071 (2025)
- Status: Closed
- Type: Townhouse
- Source: BrightMLSPhilly
- MLS ID: PABU2116012
- Added to Site: 210 day(s) ago
Interior
- Number of Rooms: 8
- Interior Features: Breakfast Area, Crown Moldings, Floor Plan - Open, Formal/Separate Dining Room, Upgraded Countertops, Window Treatments, Wood Floors
- Fireplace: Yes
- Number of Fireplaces: 2
- Fireplace(s): Brick, Stone
- Appliances: Dryer, ENERGY STAR Refrigerator, Microwave, Oven - Self Cleaning, Oven/Range - Gas, Washer
- Flooring: Hardwood, Laminate Plank, Ceramic Tile
Rooms
- Total Bathrooms: 3
- Full Bathrooms: 2
- Half Bathrooms: 1
- Main Floor Baths: 3
- Main - Full Baths: 2
- Main - 1/2 Baths: 1
- Total Bedrooms: 3
- Bedrooms Main & Up: 3
Additional Information
- Shared Amenities: Jog/Walk Path, Pool - Outdoor, Swimming Pool, Tennis Courts
- Shared Pool: Yes
- Pool: Yes
Exterior
- Exterior Features: Exterior Lighting, Street Lights
Parking
- Garage: Yes
- Garage Spaces: 1
- Total Spaces: 1
- Parking Features: Asphalt Driveway, Lighted Parking
- Parking Type: Attached Garage
- Garage Description: Garage - Front Entry, Garage Door Opener
Location
- Area: Lower Makefield Twp (10120)
- Municipality: LOWER MAKEFIELD TWP
- County: BUCKS
- Subdivision: SUTPHIN PINES
- Cross Streets: Yardley Rd
- Driving Directions: Yardley Rd to Sutphin Rd
- Location Details: Corner Lot/Unit
School Information
- School District: Pennsbury
- Elementary School: Makefield
- Middle School: William Penn
- High School: Pennsbury
Community
- Association: Yes
- Assoc. Name: GALMAN GROUP
- Assoc. Fees Include: All Ground Fee, Common Area Maintenance, Lawn Care Rear, Lawn Care Side, Lawn Maintenance, Management, Parking Fee, Pool(s), Recreation Facility, Road Maintenance, Sewer, Snow Removal, Trash
- Pets Allowed: Yes
- Pets: Number Limit
Heating & Cooling
- Central air: Yes
- Cooling Type: Central A/C
- Cooling Fuel: Electric
- Heating Type: Heat Pump - Electric BackUp
- Heating Fuel: Electric
- Water Heater: Electric
Utilities
- Sewer: Public Sewer
- Water: Public
- Utility Description: Cable TV, Under Ground
Structural Information
- Architectural Style: Contemporary
- Structure Type: End of Row/Townhouse
- Construction: Frame
- Basement: Yes
- Basement Desc.: Fully Finished
- Foundation: Slab
- Roof: Asbestos Shingle
- Entry Floor Number: 1
- Stories Description: Main
- Square Feet: 2,100
- Sq. Ft. Source: Assessor
- Living Area: 2,100 Sq. Ft.
- Finished Above Grnd: 2,100 Sq. Ft.
- Basement Finished: 100%
- Year Built: 1984
- Year Built Source: Assessor
- Property Condition: Excellent
Unit Information
Lot Features
- Property View: Other
- Lot Size (Acres): 0.05
- Lot Size (Sq. Ft.): 2,088
- Lot Size Source: Assessor
- Lot Dimensions: x 87.00
- Zoning: R2
- Lot Description: Front Yard, Landscaping, Rear Yard, SideYard(s)
Financial Considerations
- Price Per Sq. Ft.: $280.95
- Association Fee: $395
- Assoc Fee Freq.: Monthly
- Assessment Year: 2025
- School Tax: $7,948
- City/TownTax: $1,010
- City/TownTax Freq: Annually
- County Tax: $1,112
- County Tax Freq: Annually
- Tax w/Assessment: $40,520
- Tax Amount: $10,071
- Tax Year: 2025
- Terms: Standard Sale
- Tax Total Finished Sq. Ft.: 2100
Disclosures and Reports
- Ownership: Fee Simple
- Exclusions: none
- Inclusions: all appliances, all window treatments
- Lot Number: 325
Listed by BHHS Fox & Roach - Robbinsville, Verna McShane
Sold by Compass Pennsylvania, LLC, Megan Reiss