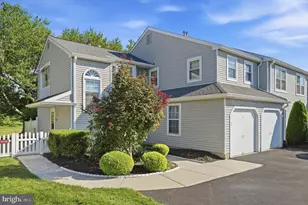
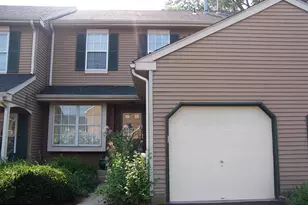
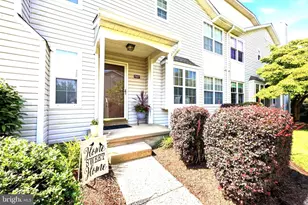
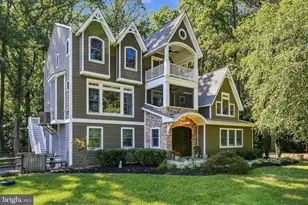
Full Property Details for 663B Rose Hollow Dr #B
General
- Price: $475,000
- HOA FEE: $280/month
- Taxes: $5,453 (2026)
- Status: Active
- Type: Condo
- Source: BrightMLSPhilly
- MLS ID: PABU2131766
- Updated: 9/23/2026
- Added to Site: 3 day(s) ago
Interior
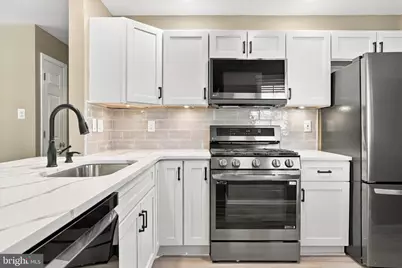
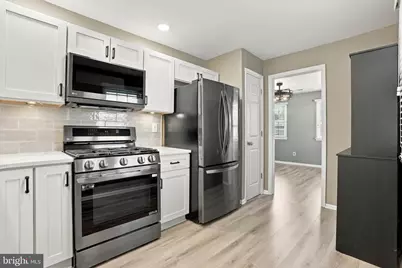
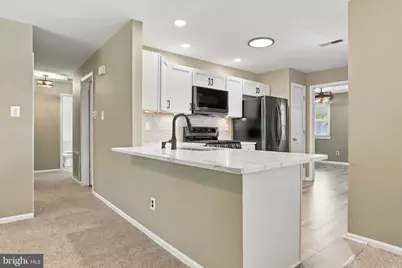
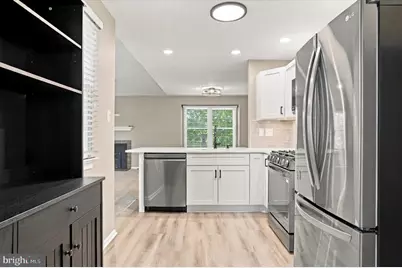
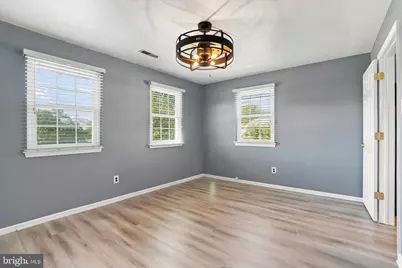
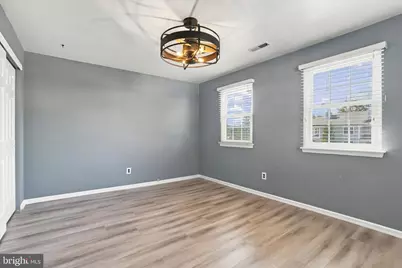
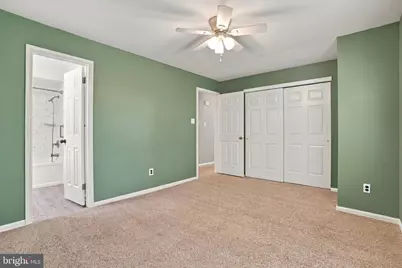
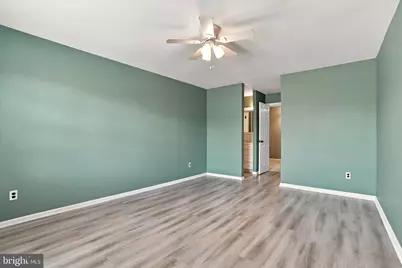
- Interior Features: Bathroom - Tub Shower, Bathroom - Walk-In Shower, Carpet, Dining Area, Family Room Off Kitchen, Pantry, Primary Bath(s), Walk-in Closet(s), Window Treatments, Ceiling Fan(s), Upgraded Countertops, Other
- Fireplace: Yes
- Number of Fireplaces: 1
- Fireplace(s): Gas/Propane
- Appliances: Built-In Microwave, Built-In Range, Dishwasher, Dryer, Washer, Exhaust Fan, Oven/Range - Gas, Refrigerator
Rooms
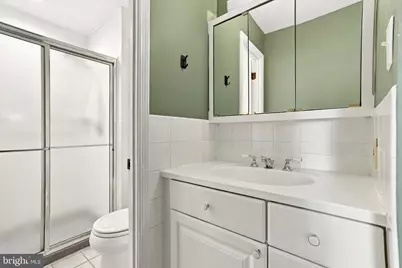
- Total Bathrooms: 2
- Full Bathrooms: 2
- Main Floor Baths: 2
- Main - Full Baths: 2
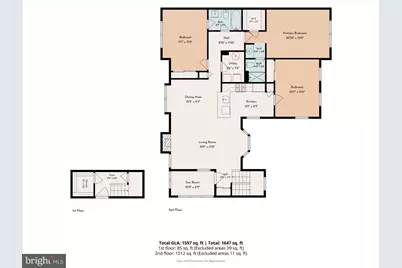
- Total Bedrooms: 3
- Bedrooms Main & Up: 3
Additional Information
- Shared Amenities: Swimming Pool
- Shared Pool: Yes
- Pool: Yes
Exterior
- Exterior Features: Sidewalks, Street Lights
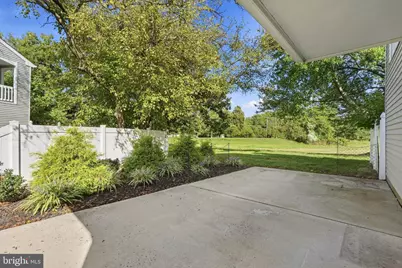
- Porch/Patio/Deck: Balcony, Patio(s)
Parking
- Garage: Yes
- Garage Spaces: 1
- Total Spaces: 3
- Parking Type: Attached Garage, Driveway
- Garage Description: Garage - Front Entry, Garage Door Opener
Location
- Area: Lower Makefield Twp (10120)
- Municipality: LOWER MAKEFIELD TWP
- County: BUCKS
- Subdivision: ROSE HOLLOW
- Cross Streets: Oxford Valley
- Driving Directions: When entering off of Heacock Road, make a right onto into the Rose Hollow development, turn right onto Rose Hollow Drive and the unit will be located on your right. The condo is on the second floor.
School Information
- School District: Pennsbury
- Elementary School: Afton
- Middle School: William Pe
- High School: Pennbury
Community
- Assoc. Fees Include: Lawn Maintenance, Pool(s), Trash
- Pets Allowed: Yes
- Pets: Cats OK, Dogs OK
Heating & Cooling
- Central air: Yes
- Cooling Type: Central A/C
- Cooling Fuel: Electric
- Heating Type: Forced Air
- Heating Fuel: Electric
- Water Heater: Electric
Utilities
- Sewer: Public Sewer
- Water: Public
Structural Information
- Architectural Style: Traditional
- Structure Type: Garden 1 - 4 Floors
- Construction: Vinyl Siding
- Stories Description: Main
- Square Feet: 1,735
- Sq. Ft. Source: Assessor
- Living Area: 1,735 Sq. Ft.
- Finished Above Grnd: 1,735 Sq. Ft.
- Year Built: 1982
- Year Built Source: Assessor
- Property Condition: Excellent
Unit Information
Lot Features
Financial Considerations
- Price Per Sq. Ft.: $273.78
- Condo Fee: $280
- Condo Fee Freq: Monthly
- Assessment Year: 2026
- School Tax: $4,332
- City/TownTax: $512
- City/TownTax Freq: Annually
- County Tax: $608
- County Tax Freq: Annually
- Tax w/Assessment: $20,520
- Tax Amount: $5,453
- Tax Year: 2026
Disclosures and Reports
- Ownership: Condominium
- Condo: Yes
- Inclusions: All appliances in as-is condition. No monetary value.
- Lot Number: 128-663-00B
Listed by BHHS Fox & Roach-New Hope, Kourtney Christine Engle and BHHS Fox & Roach-New Hope, Deborah McIntosh