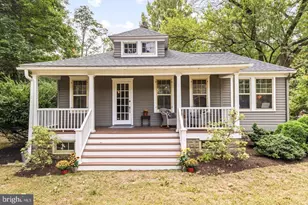
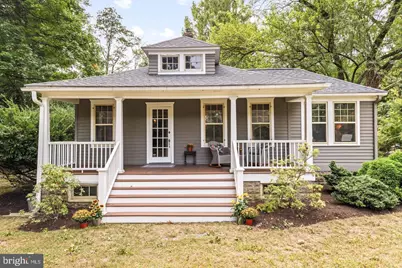
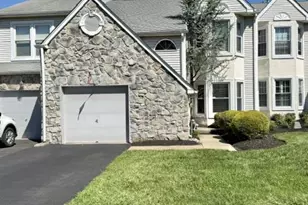
Full Property Details for 731 River Rd
General
- Rent: $4,700
- Status: Active
- Type: Single Family
- Source: BrightMLSPhilly
- MLS ID: PABU2130132
- Updated: 9/3/2026
- Added to Site: 41 day(s) ago
Rental Information
- Max. Lease (Mths): 36
- Min. Lease (Mths): 12
Interior
- Interior Features: 2nd Kitchen, Attic, Built-Ins, Butlers Pantry, Carpet, Ceiling Fan(s), Crown Moldings, Elevator, Formal/Separate Dining Room, Kitchen - Eat-In, Kitchen - Table Space, Primary Bath(s), Wood Floors, Upgraded Countertops, Studio
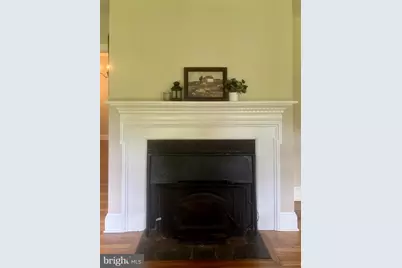
- Fireplace: Yes
- Number of Fireplaces: 1
- Fireplace(s): Brick, Wood
- Appliances: Dishwasher, Dryer, Extra Refrigerator/Freezer, Oven - Self Cleaning, Oven/Range - Gas, Refrigerator, Washer, Water Heater, Water Heater - Tankless
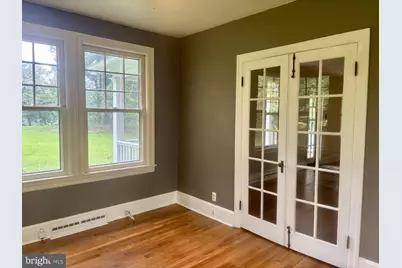
- Flooring: Wood, Tile/Brick, Carpet
Rooms
- Total Bathrooms: 2
- Full Bathrooms: 2
- Main Floor Baths: 2
- Main - Full Baths: 2
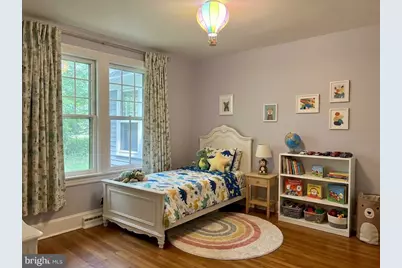
- Total Bedrooms: 3
- Bedrooms Main & Up: 3
Additional Information
- Security/Safety: Carbon Monoxide Detector(s), Smoke Detector
Exterior
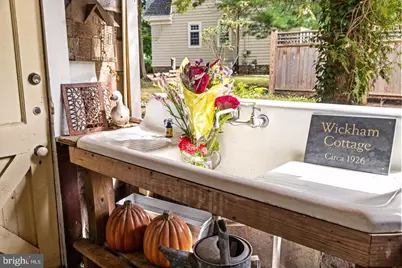
- Porch/Patio/Deck: Breezeway, Porch(es)
Parking
- Garage: Yes
- Garage Spaces: 2
- Total Spaces: 2
- Parking Type: Attached Garage, Driveway
- Garage Description: Garage - Rear Entry, Garage Door Opener
Location
- Area: Lower Makefield Twp (10120)
- Municipality: LOWER MAKEFIELD TWP
- County: BUCKS
- Cross Streets: Fenwood Place
- Driving Directions: Black Rock Rd to right onto River Rd. Property on the Right side. Driveway off of Fenwood Place.
- Direction Faces: Northeast
- Location Details: River
School Information
- School District: Pennsbury
Community
- Pets Allowed: Yes
- Pets: Case by Case Basis
Heating & Cooling
- Central air: Yes
- Cooling Type: Central A/C, Window Unit(s)
- Cooling Fuel: Electric
- Heating Type: Forced Air, Other
- Heating Fuel: Oil, Propane - Leased
- Water Heater: Instant Hot Water, Propane
Utilities
- Sewer: On Site Septic
- Water: Public, Well
- Utility Description: Above Ground, Cable TV
Structural Information
- Architectural Style: Cottage
- Structure Type: Detached
- Construction: Frame
- Basement: Yes
- Basement Desc.: Full
- Foundation: Block, Stone
- Roof: Architectural Shingle, Asphalt
- Walls/Ceilings: Dry Wall, Plaster Walls
- Stories Description: Main
- Square Feet: 2,012
- Sq. Ft. Source: Estimated
- Living Area: 2,012 Sq. Ft.
- Finished Above Grnd: 2,012 Sq. Ft.
- Year Built: 1930
- Year Built Source: Estimated
- Property Condition: Very Good
Additional Structures
Lot Features
- Property View: Garden/Lawn, River
- Lot Size (Acres): 0.76
- Lot Size (Sq. Ft.): 33,105
- Lot Size Source: Estimated
- Zoning: R2
- Lot Description: Front Yard, Interior, Open, Partly Wooded, Private, SideYard(s)
Water Features
- Water Front: Yes
- Water View: Yes
- Navigable Water: Yes
- Water Access: Yes
- Water Front Type: River
Financial Considerations
- Price Per Sq. Ft.: $2.34
- Security Deposit: $4,700
- Tenant Pays: Cable TV, Cooking Fuel, Electricity, Exterior Maintenance, Frozen Waterpipe Damage, Gas, Heat, Hot Water, Insurance, Minor Interior Maintenance, Snow Removal, Trash Removal, Water
Disclosures and Reports
- Ownership: Other
- Inclusions: Refrigerator, Washer, Dryer.
Listed by Long & Foster Real Estate, Inc., Patricia N Miskel