This is a carousel with tiles that activate property listing cards. Use the previous and next buttons to navigate.
1/1
$465,000
This is a carousel with tiles that activate property listing cards. Use the previous and next buttons to navigate.
1/1
Property Description
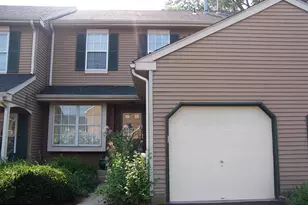
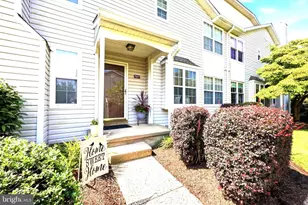
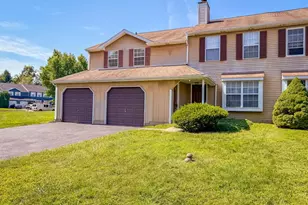
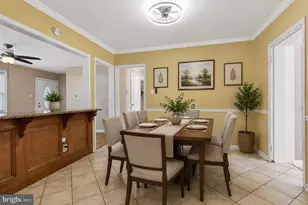
Welcome home to this GORGEOUS end unit townhome with 3rd BEDROOM BONUS LOFT & FINISHED BASEMENT located in the highly desirable Spruce Mill section of the Makefield Glen community in Yardley. Boasting thoughtful upgrades and flexible living space, this home offers the perfect blend of style and functionality. Ready for you to move right in, the pride of ownership is evident throughout. Enter to your welcoming foyer with convenient coat closet. On your right, you'll find your bright and beautiful completley updated eat-in kitchen featuring stylish tile backsplash, upgraded countertops, a breakfast bar with seating for casual dining, ample cabinetry, and a dedicated dining area complete with ceiling fan for added comfort. To your left, a warm and inviting living room offers elegant crown molding and sliding glass doors that lead to your private, fenced-in patio-perfect for enjoying your morning coffee or relaxing outdoors! A convenient powder room completes this floor. Upstairs, you'll find two spacious bedrooms filled with natural light and finished with plush carpeting. The primary bedroom features a ceiling fan, dual closets, and private access to the full hall bath. The updated hallway bathroom includes a dual vanity and deep tub/shower combination. A conveniently located laundry closet completes the upper level, offering the ease of second-floor laundry. Continue to the top level where your versatile loft space-currently used as a bedroom-offers flexibility as a home office, gym, or playroom! Your fully finished basement expands your living area and provides abundant closet space for all your storage needs! The community offers an abundance of amenities including a clubhouse, tennis courts, pool and more! Located close to I 195 and Route 1 for easy commuting AND near a variety of shopping and restaurants! Pennsbury School District / Afton Elementary! Don't miss your opportunity to see this beautiful home!
Full Property Details
Full Property Details for 7403 Spruce Mill Dr
General
- Sold For: $465,000
- HOA FEE: $26/month
- HOA FEE FREQ.: Annually
- Taxes: $6,333 (2025)
- Status: Closed
- Type: Condo
- Source: BrightMLSPhilly
- MLS ID: PABU2119146
- Added to Site: 113 day(s) ago
Interior
- Rooms/Areas: Living Room, Dining Room, Primary Bedroom, Bedroom 2, Kitchen, Basement, Loft, Full Bath, Half Bath
- Interior Features: Bathroom - Tub Shower, Carpet, Ceiling Fan(s), Crown Moldings, Dining Area, Family Room Off Kitchen, Kitchen - Eat-In, Recessed Lighting, Upgraded Countertops
- Fireplace: Yes
- Number of Fireplaces: 1
- Fireplace(s): Non-Functioning
- Appliances: Built-In Microwave, Dishwasher, Dryer, Oven/Range - Electric, Refrigerator, Stainless Steel Appliances, Washer, Water Heater
Rooms
Bathrooms
- Total Bathrooms: 2
- Full Bathrooms: 1
- Half Bathrooms: 1
- Upper Floor Baths: 1
- Upper - Full Baths: 1
- Main Floor Baths: 1
- Main - 1/2 Baths: 1
Bedrooms
- Total Bedrooms: 3
- Bedrooms Upper: 3
- Bedrooms-Up2: 1
Additional Information
- Shared Amenities: Swimming Pool, Club House, Tennis Courts, Tot Lots/Playground
- Shared Pool: Yes
- Pool: Yes
Exterior
- Exterior Features: Sidewalks
- Porch/Patio/Deck: Patio(s)
Parking
- Parking Type: Parking Lot
Location
- Area: Lower Makefield Twp (10120)
- Municipality: LOWER MAKEFIELD TWP
- County: BUCKS
- Subdivision: MAKEFIELD GLEN
- Cross Streets: Covington Rd.
- Driving Directions: From Heacock Rd take a right onto Covington Rd, then left onto Spruce Mill Dr.
School Information
- School District: Pennsbury
- Elementary School: Afton
- Middle School: William Penn
- High School: Pennsbury
Community
- Association: Yes
- Assoc. Fees Include: Pool(s), Common Area Maintenance, Snow Removal, Trash
- Pets Allowed: Yes
- Pets: No Pet Restrictions
Heating & Cooling
- Central air: Yes
- Cooling Type: Central A/C
- Cooling Fuel: Electric
- Heating Type: Forced Air
- Heating Fuel: Natural Gas
- Water Heater: Natural Gas
Utilities
- Sewer: Public Sewer
- Water: Public
Structural Information
- Architectural Style: Traditional
- Structure Type: End of Row/Townhouse
- Construction: Frame
- Basement: Yes
- Basement Desc.: Full, Fully Finished
- Foundation: Concrete Perimeter
- Stories Description: Main, Upper 1, Upper 2
- Square Feet: 2,316
- Sq. Ft. Source: Estimated
- Living Area: 2,316 Sq. Ft.
- Finished Above Grnd: 1,710 Sq. Ft.
- Finished Below Grnd: 606 Sq. Ft.
- Year Built: 1994
- Year Built Source: Assessor
Lot Features
- Zoning: R4
Financial Considerations
- Price Per Sq. Ft.: $268.42
- Association Fee: $310
- Assoc Fee Freq.: Annually
- Condo Fee: $231
- Condo Fee Freq: Monthly
- Assessment Year: 2025
- School Tax: $4,998
- City/TownTax: $635
- City/TownTax Freq: Annually
- County Tax: $699
- County Tax Freq: Annually
- Tax w/Assessment: $25,480
- Tax Amount: $6,333
- Tax Year: 2025
- Terms: Standard Sale
- Tax Total Finished Sq. Ft.: 1710
Disclosures and Reports
- Ownership: Condominium
- Condo: Yes
- Inclusions: refrigerator, washer, dryer
- Lot Number: 004-582
Listed by Keller Williams Real Estate-Langhorne, Kimberly Rock
Sold by Keller Williams Real Estate - Newtown, Cara O'Neal

Get Pre-Approved Today
Schools
Schools serving 7403 Spruce Mill Dr
School District:Pennsbury School District
| Name | Grades | Distance |
|---|---|---|
Afton El School 1673 Quarry Rd, Yardley, PA 19067 | K-5 | 2.6 mi |
William Penn Middle School 1524 Derbyshire Rd, Yardley, PA 19067 | 6-8 | 2.2 mi |
Pennsbury High School 705 Hood Boulevard, Fairless Hills, PA 19030 | 9-12 | 2.9 mi |
Disclaimer:
School attendance boundaries provided by ATTOM Data Solutions and are for reference only. Contact the school directly to verify enrollment eligibility.
Price & Sales History for 7403 Spruce Mill Dr
Date
Details
Price
Change
Source
7/07/2026
Sold
$465,000
1.31%
MLS
4/22/2026
Listed
$459,000
—
MLS
Disclaimer: Historical sales information is derived from public records provided by the county offices. Information is not guaranteed and should be independently verified.
7403 Spruce Mill Drive, Yardley, PA 19067 (MLS# PABU2119146) is a Condo property that was sold at $465,000 on July 07, 2026. Want to learn more about 7403 Spruce Mill Drive? Do you have questions about finding other Condo real estate for sale in Yardley? You can browse all Yardley real estate or contact a Coldwell Banker agent to request more information.