Full Property Details for 8006 Spruce Mill Dr
General
- Price: $442,000
- HOA FEE: $17/month
- HOA FEE FREQ.: Annually
- Taxes: $6,644 (2026)
- Status: Active
- Type: Townhouse
- Source: BrightMLSPhilly
- MLS ID: PABU2129352
- Updated: 10/1/2026
- Added to Site: 49 day(s) ago
Interior
- Number of Rooms: 9
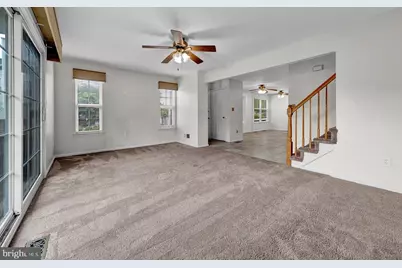
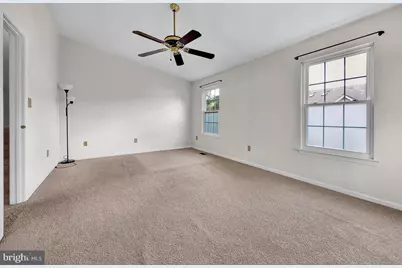
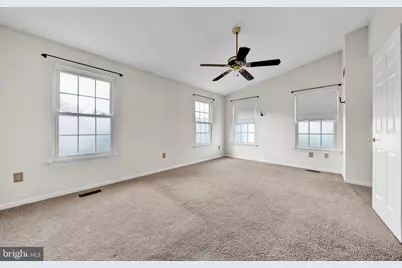
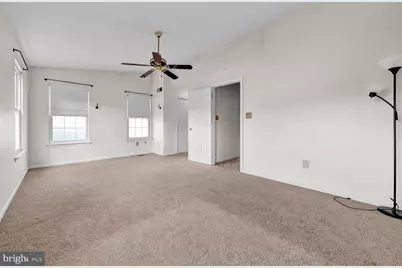
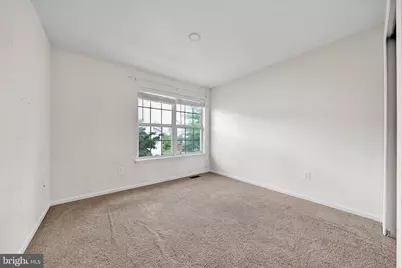
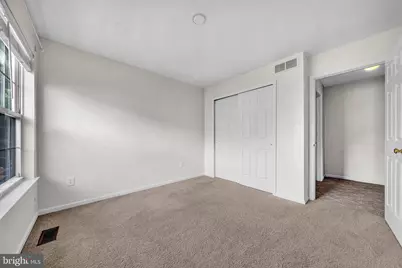
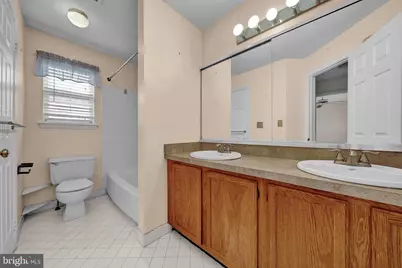
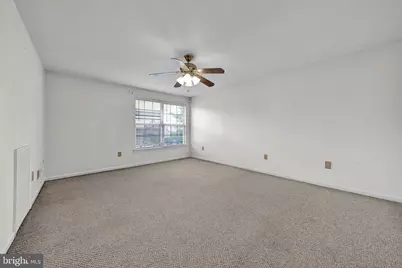
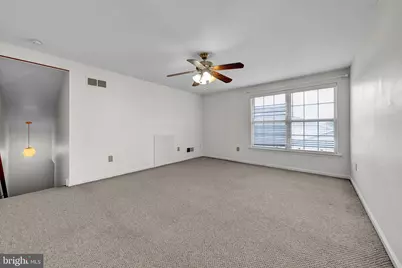
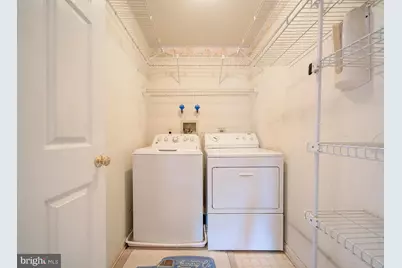
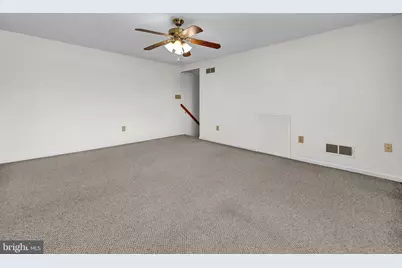
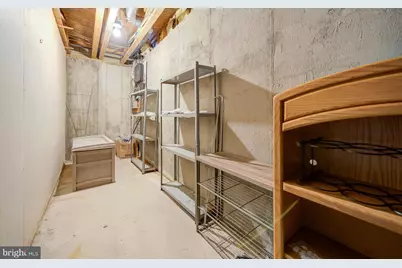
- Rooms/Areas: Living Room, Primary Bedroom, Bedroom 2, Kitchen, Family Room, Breakfast Room, Laundry, Storage Room, Bathroom 1, Bathroom 2, Additional Bedroom
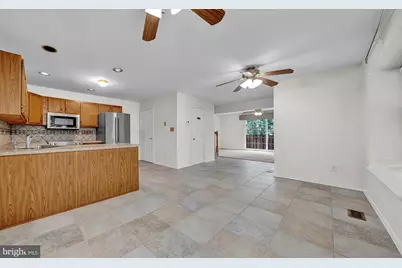
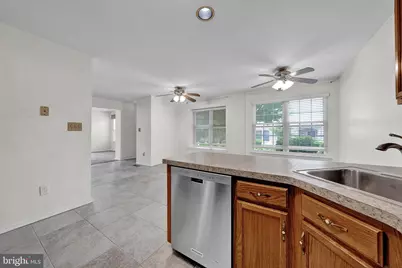
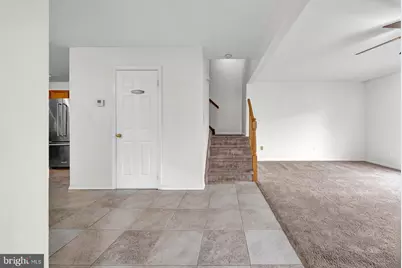
- Interior Features: Kitchen - Eat-In, Ceiling Fan(s), Dining Area, Family Room Off Kitchen, Floor Plan - Open
- Appliances: Washer, Dryer
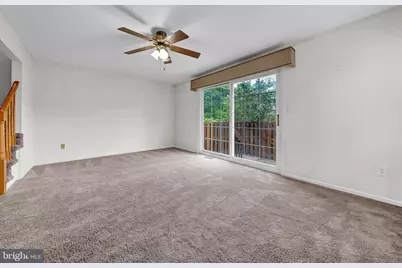
- Flooring: Ceramic Tile, Carpet
Rooms
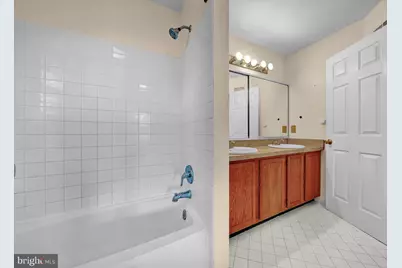
- Total Bathrooms: 2
- Full Bathrooms: 1
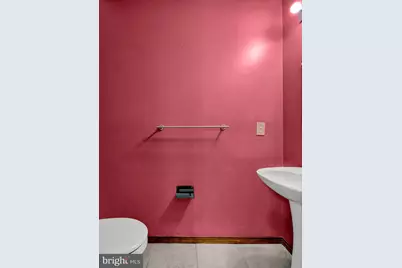
- Half Bathrooms: 1
- Upper Floor Baths: 1
- Upper - Full Baths: 1
- Main Floor Baths: 1
- Main - 1/2 Baths: 1
- Total Bedrooms: 3
- Bedrooms Upper: 3
- Bedrooms-Up2: 1
Additional Information
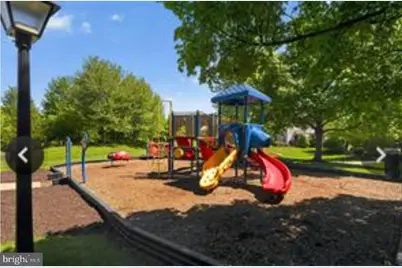
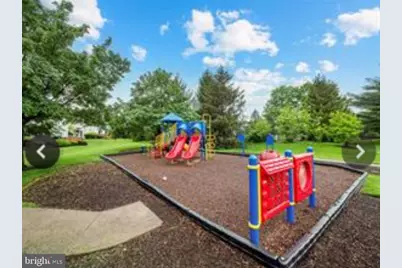
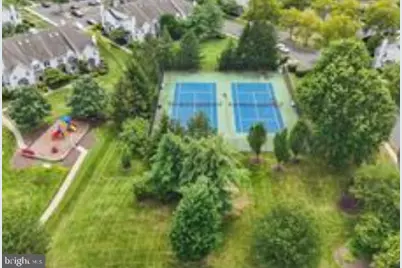
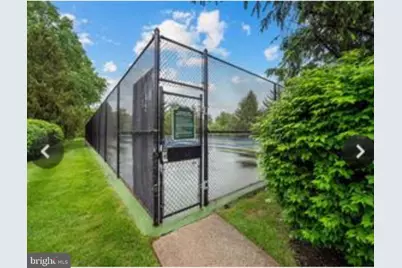
- Shared Amenities: Pool - Outdoor, Tot Lots/Playground, Tennis Courts
- Shared Pool: Yes
- Pool: Yes
Exterior
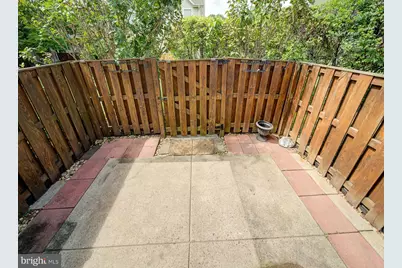
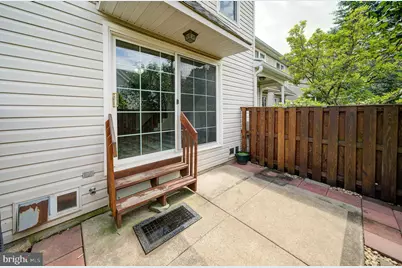
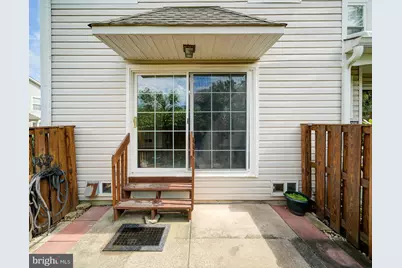
- Porch/Patio/Deck: Patio(s), Enclosed
Parking
- Parking Type: Parking Lot
Location
- Area: Lower Makefield Twp (10120)
- Municipality: LOWER MAKEFIELD TWP
- County: BUCKS
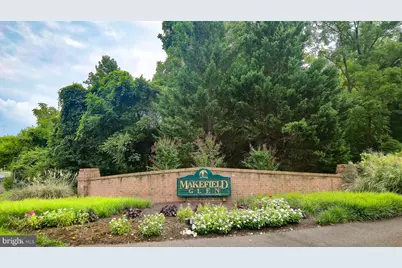
- Subdivision: MAKEFIELD GLEN
- Cross Streets: Oxford Valley
- Driving Directions: Use GPS
- Direction Faces: North
School Information
- School District: Pennsbury
- High School: Pennsbury
Community
- Association: Yes
- Assoc. Name: MAKEFIELD GLEN
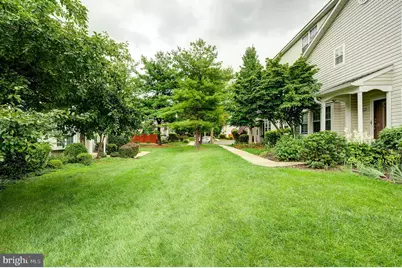
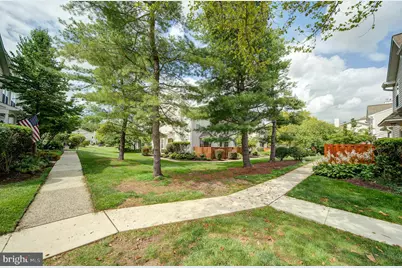
- Assoc. Fees Include: Common Area Maintenance, Lawn Care Front, Lawn Care Rear, Lawn Care Side, Lawn Maintenance, Snow Removal, Ext Bldg Maint, Trash, Pool(s)
- Pets Allowed: Yes
- Pets: No Pet Restrictions
Heating & Cooling
- Central air: Yes
- Cooling Type: Central A/C
- Cooling Fuel: Electric
- Heating Type: Central
- Heating Fuel: Natural Gas
- Water Heater: Natural Gas
Utilities
- Sewer: Public Sewer
- Water: Public
- Utility Description: Cable TV Available, Electric Available
Structural Information
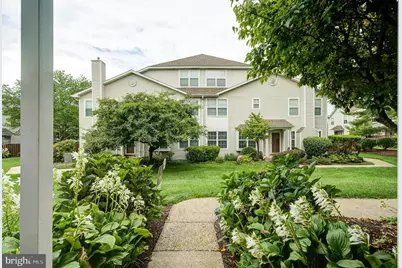
- Architectural Style: Colonial
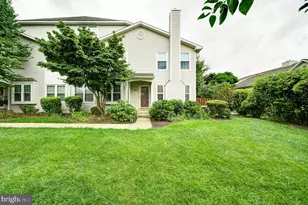
- Structure Type: End of Row/Townhouse
- Construction: Frame
- Basement: Yes
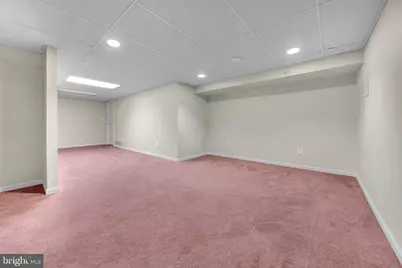
- Basement Desc.: Full, Fully Finished, Sump Pump, Poured Concrete
- Foundation: Concrete Perimeter
- Roof: Shingle
- Walls/Ceilings: Dry Wall
- Doors: Sliding Glass
- Entry Floor Number: 1
- Stories Description: Main, Upper 1, Upper 2
- Square Feet: 2,580
- Sq. Ft. Source: Estimated
- Living Area: 2,580 Sq. Ft.
- Finished Above Grnd: 1,980 Sq. Ft.
- Finished Below Grnd: 600 Sq. Ft.
- Basement Finished: 100%
- Year Built: 1993
- Year Built Source: Assessor
- Property Condition: Excellent
Lot Features
- Lot Size Source: Estimated
- Street/Road Desc.: Black Top
- Zoning: R4
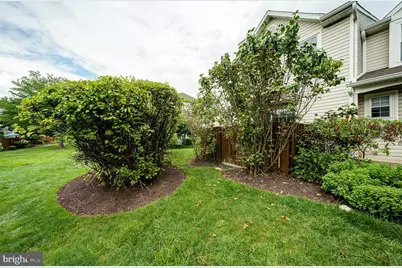
- Fencing (Description): Privacy, Rear, Wood
Green Features
- RFactor - Ceilings: UNKNO
Financial Considerations
- Price Per Sq. Ft.: $223.23
- Association Fee: $200
- Assoc Fee Freq.: Annually
- Condo Fee: $230
- Condo Fee Freq: Monthly
- Tax w/Assessment: $25,000
- Tax Amount: $6,644
- Tax Year: 2026
Disclosures and Reports
- Ownership: Fee Simple
- Condo: Yes
- Inclusions: Washer, Dryer, Refrigerator
Listed by BHHS Fox & Roach-New Hope, Lisa M DePamphilis