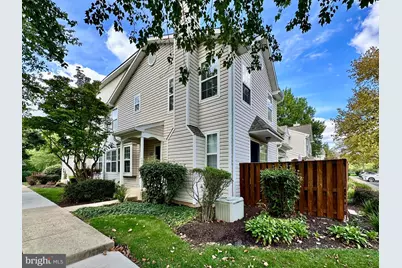
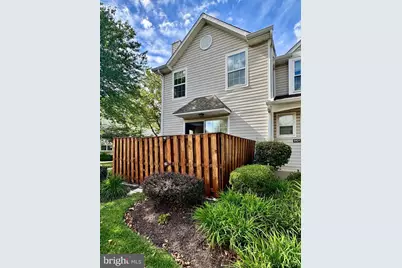
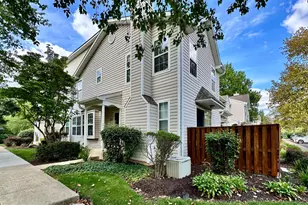
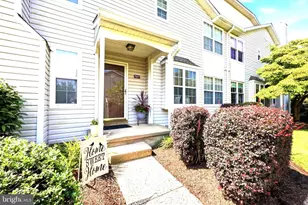
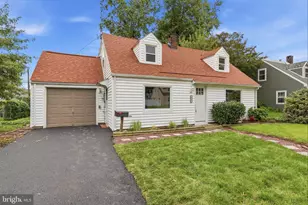
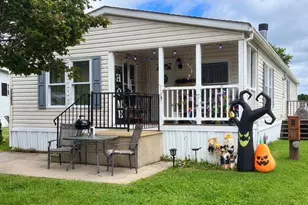
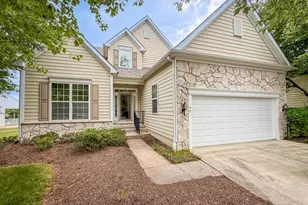
Full Property Details for 9102 Sheffield Dr
General
- Price: $419,500
- HOA FEE: $231/month
- Taxes: $6,272 (2026)
- Status: Coming Soon
- Type: Condo
- Source: BrightMLSPhilly
- MLS ID: PABU2132268
- Updated: 9/28/2026
- Added to Site: 10 day(s) ago
- Expected Market Date: 11/1/2026
Interior
- Number of Rooms: 5
- Rooms/Areas: Living Room, Dining Room, Kitchen, Breakfast Room
- Appliances: Built-In Range, Dishwasher, Dryer - Electric, Refrigerator, Washer
Rooms
- Total Bathrooms: 2
- Full Bathrooms: 1
- Half Bathrooms: 1
- Upper Floor Baths: 1
- Upper - Full Baths: 1
- Main Floor Baths: 1
- Main - 1/2 Baths: 1
- Total Bedrooms: 2
- Bedrooms Upper: 2
Additional Information
- Shared Amenities: Club House, Pool - Outdoor, Tennis Courts
- Shared Pool: Yes
- Pool: Yes
Exterior
- Porch/Patio/Deck: Patio(s)
Parking
- Parking Type: Parking Lot
Location
- Area: Lower Makefield Twp (10120)
- Municipality: LOWER MAKEFIELD TWP
- County: BUCKS
- Subdivision: SPRUCE MILL
- Driving Directions: Heacock Rd. to Covington Rd to Sheffield Dr.
School Information
- School District: Pennsbury
- High School: Pennsbury
Community
- Association: Yes
- Assoc. Name: SPRUCE MILL ASSOCIATION
- Assoc. Fees Include: Common Area Maintenance, Ext Bldg Maint, Lawn Maintenance, Snow Removal, Trash, Pool(s), Recreation Facility
- Pets Allowed: Yes
- Pets: Number Limit
Heating & Cooling
- Central air: Yes
- Cooling Type: Central A/C
- Cooling Fuel: Electric
- Heating Type: Forced Air
- Heating Fuel: Natural Gas
- Water Heater: Natural Gas
Utilities
- Sewer: Public Sewer
- Water: Public
Structural Information
- Architectural Style: Traditional
- Structure Type: End of Row/Townhouse
- Construction: Frame, Vinyl Siding
- Basement: Yes
- Basement Desc.: Full, Unfinished
- Foundation: Concrete Perimeter
- Stories Description: Main, Upper 1
- Square Feet: 1,368
- Sq. Ft. Source: Assessor
- Living Area: 1,368 Sq. Ft.
- Finished Above Grnd: 1,368 Sq. Ft.
- Year Built: 1993
- Year Built Source: Assessor
Lot Features
Financial Considerations
- Price Per Sq. Ft.: $306.65
- Association Fee: $231
- Assoc Fee Freq.: Monthly
- Condo Fee: $320
- Condo Fee Freq: Annually
- School Tax: $4,982
- City/TownTax: $589
- City/TownTax Freq: Annually
- County Tax: $699
- County Tax Freq: Annually
- Tax w/Assessment: $23,600
- Tax Amount: $6,272
- Tax Year: 2026
Disclosures and Reports
- Ownership: Condominium
- Condo: Yes
- Inclusions: Refrigerator, washer and dryer all in as is condition with no monetary value.
- Lot Number: 004-602
Listed by Coldwell Banker Hearthside, Ann Nanni and Coldwell Banker Hearthside, Shelagh X Li