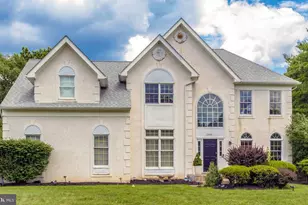
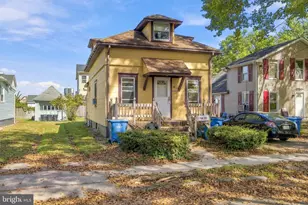
Full Property Details for 918 Hamilton Dr
General
- Price: $970,000
- Taxes: $14,352 (2026)
- Status: Pending
- Type: Single Family
- Source: BrightMLSPhilly
- MLS ID: PABU2132460
- Updated: 10/7/2026
- Added to Site: 6 day(s) ago
Interior
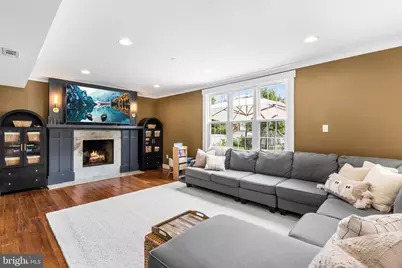
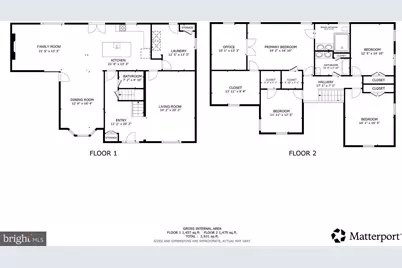
- Rooms/Areas: Living Room, Dining Room, Primary Bedroom, Sitting Room, Bedroom 2, Bedroom 3, Bedroom 4, Kitchen, Family Room, Foyer, Laundry, Primary Bathroom, Full Bath, Half Bath
- Interior Features: Pantry, Kitchen - Island, Kitchen - Eat-In
- Fireplace: Yes
- Number of Fireplaces: 1
- Fireplace(s): Wood
- Appliances: Dishwasher, Disposal, Energy Efficient Appliances, Microwave, Oven - Double, Oven - Self Cleaning, Refrigerator, Stainless Steel Appliances, Oven/Range - Electric
Rooms
- Total Bathrooms: 3
- Full Bathrooms: 2
- Half Bathrooms: 1
- Upper Floor Baths: 2
- Upper - Full Baths: 2
- Main Floor Baths: 1
- Main - 1/2 Baths: 1
- Total Bedrooms: 4
- Bedrooms Upper: 4
Exterior
- Porch/Patio/Deck: Patio(s)
Parking
- Garage: Yes
- Garage Spaces: 2
- Total Spaces: 4
- Parking Type: Attached Garage, Driveway, On Street
- Garage Description: Garage - Side Entry, Inside Access, Built In
Location
- Area: Yardley Boro (10154)
- Municipality: YARDLEY BORO
- County: BUCKS
- Subdivision: YARDLEY HUNT
- Cross Streets: Revere Rd
- Driving Directions: Take I-295 to Yardley Newtown Rd Exit, Take Yardley Newtown Rd towards Mirror Lake Rd, Turn Right onto Mirror Lake Rd, Turn Left onto Yardley Langhorne Rd, Turn Right onto Hancock Dr, Turn Right onto Randolph Dr, Turn Left onto Hamilton Dr, Home will be on the Left.
School Information
- School District: Pennsbury
Heating & Cooling
- Central air: Yes
- Cooling Type: Central A/C
- Cooling Fuel: Electric
- Heating Type: Central
- Heating Fuel: Electric
- Water Heater: Electric
Utilities
- Sewer: Public Sewer
- Water: Public
Structural Information
- Architectural Style: Traditional
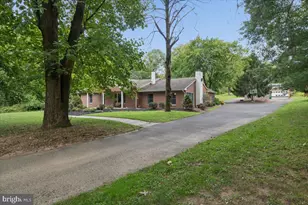
- Structure Type: Detached
- Construction: Brick, Vinyl Siding
- Basement: Yes
- Basement Desc.: Full, Unfinished
- Foundation: Block
- Roof: Shingle
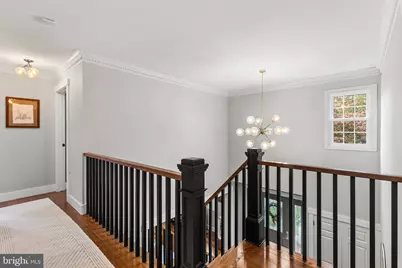
- Stories Description: Main, Upper 1
- Square Feet: 3,162
- Sq. Ft. Source: Assessor
- Living Area: 3,162 Sq. Ft.
- Finished Above Grnd: 3,162 Sq. Ft.
- Year Built: 1979
- Year Built Source: Assessor
Additional Structures
Lot Features
- Lot Size (Acres): 0.38
- Lot Size (Sq. Ft.): 16,500
- Lot Size Source: Assessor
- Zoning: RESIDENTIAL
Financial Considerations
- Price Per Sq. Ft.: $306.77
- Assessment Year: 2026
- School Tax: $11,401
- City/TownTax: $1,349
- City/TownTax Freq: Annually
- County Tax: $1,601
- County Tax Freq: Annually
- Tax w/Assessment: $54,000
- Tax Amount: $14,352
- Tax Year: 2026
- Tax Total Finished Sq. Ft.: 3162
Disclosures and Reports
- Ownership: Fee Simple
- Exclusions: Washer, Dryer and 3 Stand Alone Freezers
- Inclusions: Refrigerator in "as-is" condition
- Lot Number: 255
Listed by Redfin Corporation, Callie Kimmel and Redfin Corporation, Meghan Paul