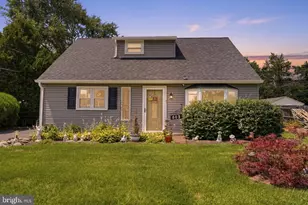
Full Property Details for 933 Big Oak Rd
General
- Sold For: $479,000
- Taxes: $7,449 (2026)
- Status: Closed
- Type: Single Family
- Source: BrightMLSPhilly
- MLS ID: PABU2124920
- Added to Site: 110 day(s) ago
Interior
- Number of Rooms: 11
- Rooms/Areas: Living Room, Dining Room, Bedroom 2, Bedroom 3, Kitchen, Family Room, Den, Basement, Foyer, Bedroom 1, Sun/Florida Room, Bathroom 1, Bathroom 2
- Interior Features: Bathroom - Stall Shower, Ceiling Fan(s), Kitchen - Eat-In, Primary Bath(s)
- Fireplace: Yes
- Number of Fireplaces: 1
- Fireplace(s): Stone
- Appliances: Cooktop, Dishwasher, Disposal, Oven - Wall
- Flooring: Fully Carpeted, Tile/Brick, Vinyl, Wood
Rooms
- Total Bathrooms: 3
- Full Bathrooms: 3
- Upper Floor Baths: 2
- Upper - Full Baths: 2
- Lower Floor Baths: 1
- Lower - Full Baths: 1
- Total Bedrooms: 4
- Bedrooms Upper: 3
- Bedrooms Lower: 1
Exterior
- Exterior Features: Street Lights
- Porch/Patio/Deck: Patio(s)
Parking
Location
- Area: Lower Makefield Twp (10120)
- Municipality: LOWER MAKEFIELD TWP
- County: BUCKS
- Subdivision: MAKEFIELD RD VILLA
- Cross Streets: Makefield Road
- Driving Directions: Take Rt. 1 South approx. 7 miles to Oxford Valley exit. Turn right, go 1 mile to second light. Turn right onto Big Oak Rd., continue 1.5 miles to corner of Makefield Rd. Driveway on Rita Rd. 933 Big Oak Rd., Yardley, PA 19067
School Information
- School District: Pennsbury
- Elementary School: Eleanor Roosevelt
- Middle School: Pennwood
- High School: Pennsbury
Heating & Cooling
- Central air: Yes
- Cooling Type: Central A/C, Window Unit(s)
- Cooling Fuel: Electric
- Heating Type: Baseboard - Electric, Baseboard - Hot Water
- Heating Fuel: Oil
- Water Heater: Oil
Utilities
- Sewer: Public Sewer
- Water: Public
- Utility Description: Cable TV Available, Electric Available, Cable TV, Phone Available, Phone
Structural Information
- Architectural Style: Split Level, Traditional
- Structure Type: Detached
- Construction: Brick, Vinyl Siding
- Basement: Yes
- Basement Desc.: Full, Unfinished, Partially Finished
- Foundation: Stone
- Roof: Shingle
- Windows: Bay/Bow, Replacement
- Stories Description: Lower 1, Main, Upper 1
- Square Feet: 1,352
- Sq. Ft. Source: Assessor
- Living Area: 1,352 Sq. Ft.
- Finished Above Grnd: 1,352 Sq. Ft.
- Year Built: 1955
- Year Built Source: Estimated
- Property Condition: Good
Unit Information
- Bathrooms-Lower: 1
- Bedrooms-Lower: 1
Additional Structures
Lot Features
- Lot Size (Acres): 0.38
- Lot Size (Sq. Ft.): 16,560
- Lot Size Source: Estimated
- Lot Dimensions: 120 x 138
- Zoning: R2
- Lot Description: Corner, Front Yard, Open, Rear Yard, SideYard(s)
Financial Considerations
- Price Per Sq. Ft.: $354.29
- Assessment Year: 2026
- School Tax: $5,875
- County Tax: $853
- County Tax Freq: Annually
- Tax w/Assessment: $28,800
- Tax Amount: $7,449
- Tax Year: 2026
- Terms: Standard Sale
- Tax Total Finished Sq. Ft.: 1352
Disclosures and Reports
- Ownership: Fee Simple
- Inclusions: Cooktop Electric, Dishwasher, Laundry Hookup, Microwave, Refrigerator, Wall Oven
- Lot Number: 41
Listed by LPT Realty, LLC, Michael Smutz
Sold by RE/MAX Properties, Jason Freedman