This is a carousel with tiles that activate property listing cards. Use the previous and next buttons to navigate.
1/17
$475,000
This is a carousel with tiles that activate property listing cards. Use the previous and next buttons to navigate.
1/17
Property Description
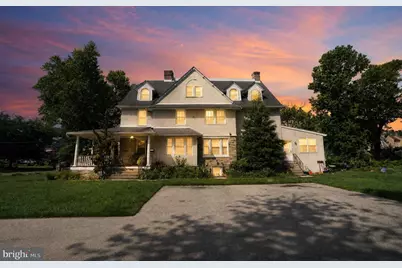
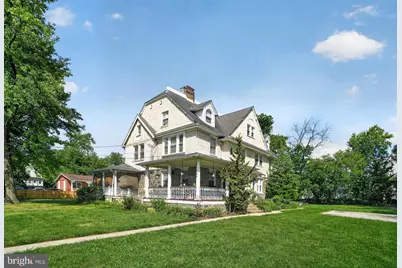
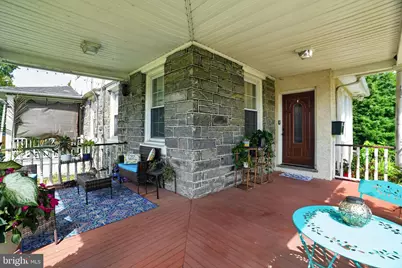
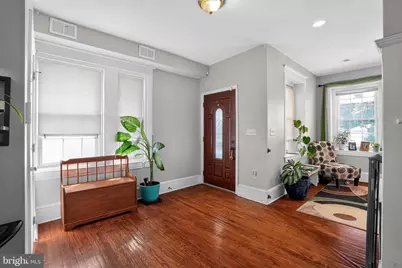
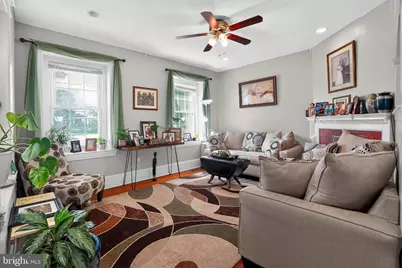
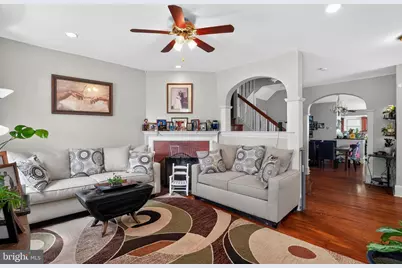
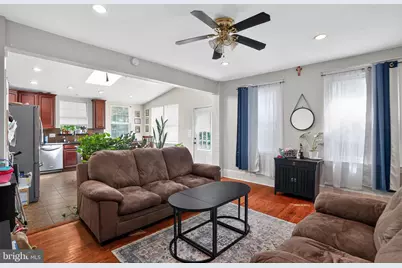
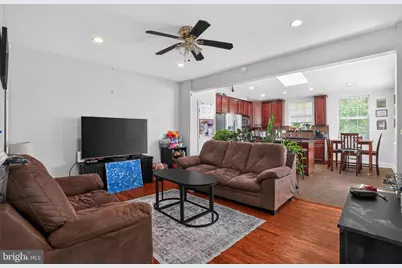
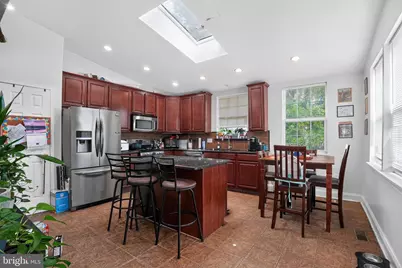
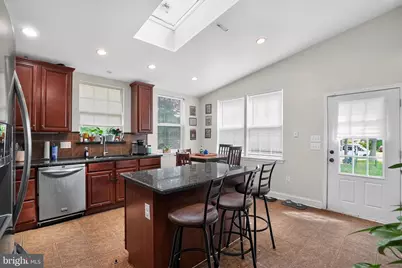
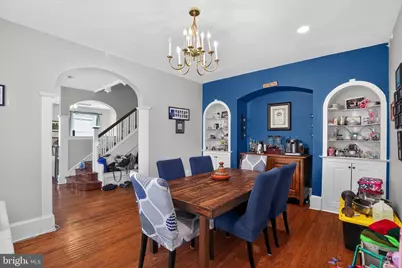
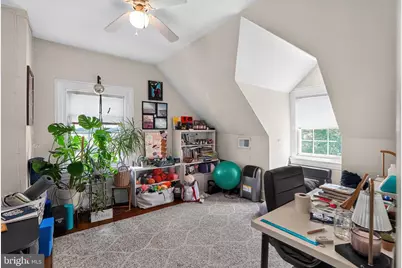
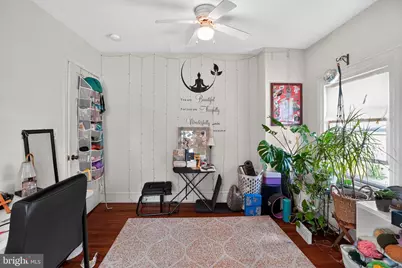
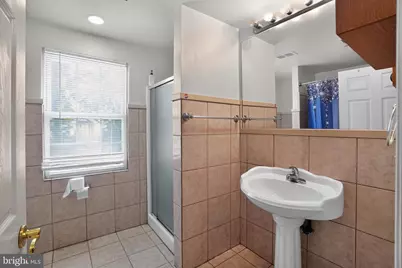
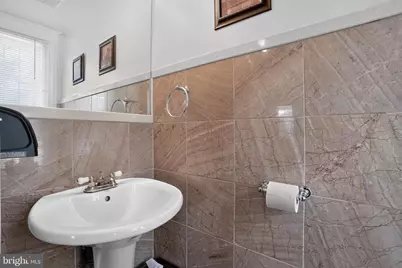
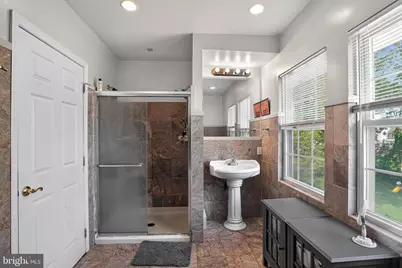
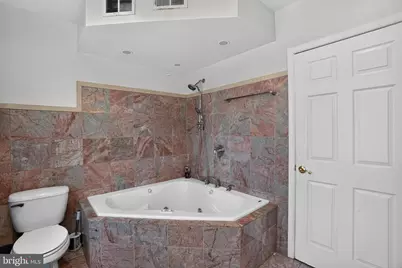
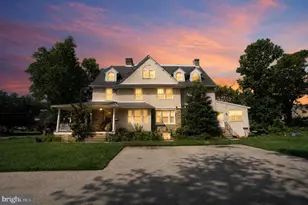
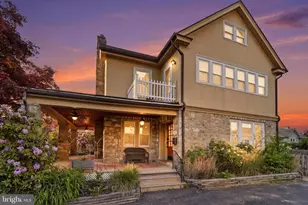
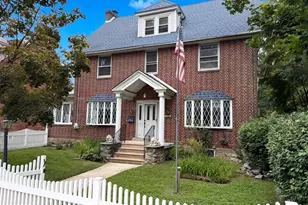
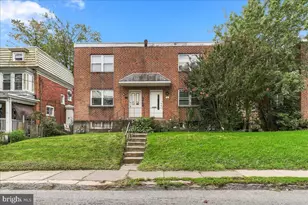
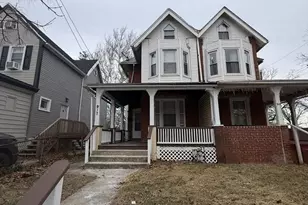
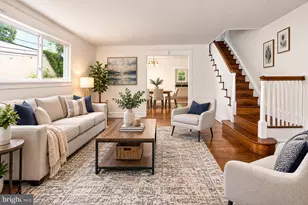
Rarely does a home of this scale and distinction become available. Situated on a quiet, wide residential street just minutes from the city, this magnificent Colonial twin flawlessly combines timeless early 20th-century craftsmanship with premium, top-to-bottom contemporary upgrades. Spanning three finished levels and just about 3,000 square feet of living space, every inch of this 5-bedroom, 3.5-bathroom residence has been thoughtfully improved with high-end fixtures. An inviting wrap-around porch leads inside to a sun-drenched main level featuring hardwood floors, designer lighting, a convenient guest powder room, and a functional entry area with a built-in storage bench. The expansive living room centers around a cozy fireplace, seamlessly transitioning into a formal dining room flanked by original built-in china cabinets, a bright den, and a true chef's eat-in kitchen boasting 42-inch premium cabinets, elegant granite countertops, a central island, stainless steel appliances, and ceramic tile flooring. The second floor hosts a palatial primary suite serving as a private oasis, complete with a massive walk-in closet and a spa-like en-suite bathroom featuring a deep Jacuzzi whirlpool tub, a separate stall shower, and pristine tile work, alongside an additional generously sized bedroom and full bath. The third floor offers three more bedrooms and a full hallway bathroom, with effortless storage provided by dedicated linen closets and a rare, built-in cedar closet. Set on a massive double-lot footprint encompassing nearly half an acre, the backyard extends beautifully to the tree line, complemented by a private driveway that easily accommodates 8+ vehicles. Mechanically well maintained with dual-zoned central air, gas heating, upgraded electrical and plumbing systems, and a unfinished basement with a good ceiling height with exterior access, this home is walkable to the local park, public transportation, the library, local dining and shopping.
Full Property Details
Full Property Details for 103 Lincoln
General
- Price: $475,000
- Taxes: $8,361 (2025)
- Status: Active
- Type: Single Family
- Source: BrightMLSPhilly
- MLS ID: PADE2119344
- Updated: 7/10/2026
- Added to Site: 46 day(s) ago
Interior
- Interior Features: Primary Bath(s), Skylight(s), WhirlPool/HotTub
- Fireplace: Yes
- Number of Fireplaces: 1
- Appliances: Dishwasher, Disposal, Microwave, Range Hood, Refrigerator
- Flooring: Wood, Ceramic Tile
Rooms
Bathrooms
- Total Bathrooms: 4
- Full Bathrooms: 3
- Half Bathrooms: 1
- Upper 2 - Full Baths: 1
- Upper Floor Baths: 3
- Upper - Full Baths: 3
- Main Floor Baths: 1
- Main - 1/2 Baths: 1
Bedrooms
- Total Bedrooms: 5
- Bedrooms Upper: 5
- Bedrooms-Up2: 3
Additional Information
- Security/Safety: Security System
Exterior
- Exterior Features: Exterior Lighting, Sidewalks, Street Lights
- Porch/Patio/Deck: Porch(es)
Parking
- Parking Features: Private
- Parking Type: Driveway
Location
- Area: Yeadon Boro (10448)
- Municipality: YEADON BORO
- County: DELAWARE
- Subdivision: YEADON
- Cross Streets: Wycombe
- Driving Directions: Follow I-95 S toward the Philadelphia International Airport area.Take Exit 14 toward Bartram Ave / Essington Ave.Merge onto Bartram Ave and stay on it.Turn right onto Island Ave and continue straight.Turn left onto Main St (which changes into Church Lane).Turn left onto Bailey Rd, then right onto Lincoln Ave to reach your destination.Map data ©2026 GoogleTerms2 km
School Information
- School District: William Penn
- Elementary School: Ardmore Avenue School
- Middle School: Penn Wood
- High School: Penn Wood High School - Green Ave Campus
Community
- Pets Allowed: Yes
- Pets: No Pet Restrictions
Heating & Cooling
- Central air: Yes
- Cooling Type: Central A/C
- Cooling Fuel: Electric
- Heating Type: Forced Air
- Heating Fuel: Natural Gas
- Water Heater: Natural Gas
Utilities
- Sewer: Public Sewer
- Water: Public
- Utility Description: Cable TV
Structural Information
- Architectural Style: Colonial, Straight Thru
- Structure Type: Twin/Semi-Detached
- Construction: Stucco
- Basement: Yes
- Basement Entrance: Yes
- Basement Desc.: Full, Outside Entrance, Unfinished
- Foundation: Stone
- Windows: Replacement
- Stories Description: Main, Upper 1, Upper 2
- Square Feet: 3,944
- Sq. Ft. Source: Estimated
- Living Area: 2,944 Sq. Ft.
- Finished Above Grnd: 2,944 Sq. Ft.
- Year Built: 1920
- Year Built Source: Assessor
Lot Features
- Lot Size (Acres): 0.49
- Lot Size (Sq. Ft.): 21,400
- Lot Size Source: Estimated
- Lot Dimensions: 38.00 x 214.00
- Zoning: RESIDENTIAL
- Lot Description: Front Yard, Level, Open, Rear Yard, SideYard(s)
Financial Considerations
- Price Per Sq. Ft.: $161.35
- Assessment Year: 2026
- School Tax: $5,676
- City/TownTax: $1,888
- City/TownTax Freq: Annually
- County Tax: $796
- County Tax Freq: Annually
- Tax w/Assessment: $172,760
- Tax Amount: $8,361
- Tax Year: 2025
- Tax Total Finished Sq. Ft.: 2944
Disclosures and Reports
- Ownership: Fee Simple
- Lot Number: 292-000
Listed by Keller Williams Realty Devon-Wayne, Mark Burkert

Get Pre-Approved Today
Schools
Schools serving 103 Lincoln
School District:William Penn School District
| Name | Grades | Distance |
|---|---|---|
Ardmore Avenue School 161 Ardmore Avenue, Lansdowne, PA 19050 | K-6 | 1 mi |
Penn Wood Middle School 121 Summit Street, Darby, PA 19023 | 7-8 | 1.1 mi |
Penn Wood High School 100 Green Avenue, Lansdowne, PA 19050 | 9-12 | 0.9 mi |
Disclaimer:
School attendance boundaries provided by ATTOM Data Solutions and are for reference only. Contact the school directly to verify enrollment eligibility.
Price & Sales History for 103 Lincoln
Date
Details
Price
Change
Source
7/10/2026
Listed
$475,000
713.36%
MLS
9/14/2009
Sold
$58,400
—
Public Record
Disclaimer: Historical sales information is derived from public records provided by the county offices. Information is not guaranteed and should be independently verified.
Tax History
Tax History for 103 Lincoln
Year
Property Taxes
Change
Tax Assessment
Change
2026
$1,643
9%
$35,280
—
2024
$1,506
12%
$35,280
—
2023
$1,341
3%
$35,280
—
2022
$1,305
-34%
$35,280
—
2021
$1,973
1%
$35,280
13%
2020
$1,955
2%
$31,300
—
2019
$1,920
1%
$31,300
—
2018
$1,894
2%
$31,300
—
2017
$1,854
1%
$31,300
—
2016
$1,834
1%
$31,300
—
2015
$1,809
2%
$31,300
—
2014
$1,770
—
$31,300
—
Disclaimer: Historical tax information is derived from public records provided by the county offices. Information is not guaranteed and should be independently verified.
Estimate the Cost
Estimate the Cost for 103 Lincoln
103 Lincoln, Yeadon, PA 19050 (MLS# PADE2119344) is a Single Family property with 5 bedrooms, 3 full bathrooms and 1 partial bathroom. 103 Lincoln is currently listed for $475,000 and was received on July 10, 2026. Want to learn more about 103 Lincoln? Do you have questions about finding other Single Family real estate for sale in Yeadon? You can browse all Yeadon real estate or contact a Coldwell Banker agent to request more information.