
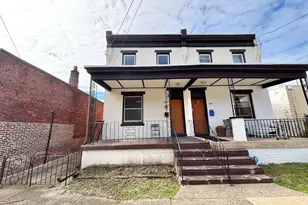
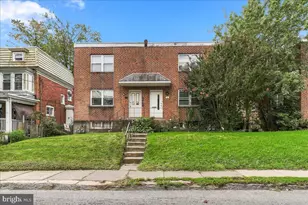
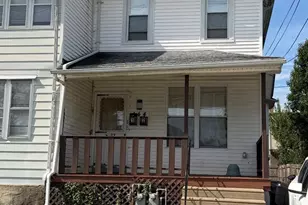
This is a carousel with tiles that activate property listing cards. Use the previous and next buttons to navigate.
1/21
$190,000
This is a carousel with tiles that activate property listing cards. Use the previous and next buttons to navigate.
1/21
Property Description
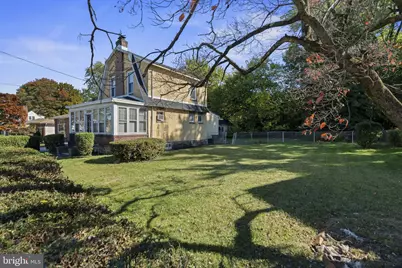
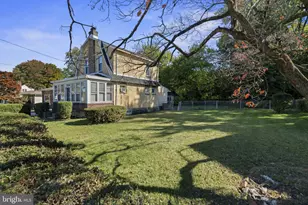
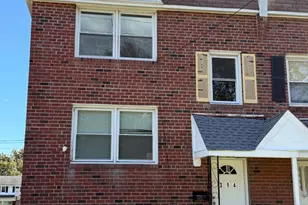
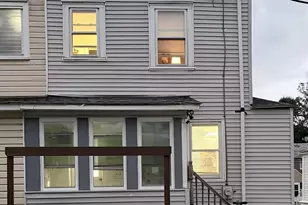
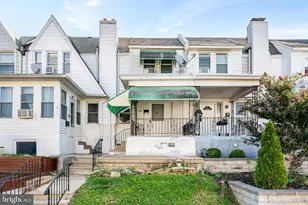
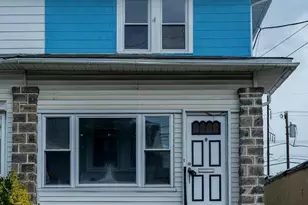
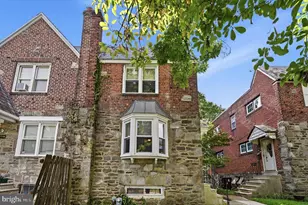
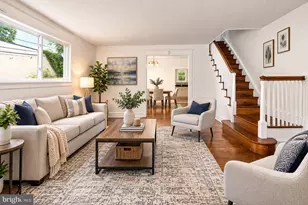
This sweet, 2BR, 1BA Dutch Colonial is a fantastic opportunity for anyone looking for a home with great potential and a unique outdoor space (sits on a double lot!). Located on a quiet, one-way street in Yeadon, this property offers a peaceful setting while still being close to the amenities of Philadelphia. As you enter the home, you'll be greeted by an enclosed porch, which adds an extra living area that can be used as a sunroom, mudroom, or a cozy reading nook. The first floor has a classic layout with a living room, dining room, and a kitchen. There is also a pantry/mudroom for additional storage and convenience. Upstairs, you'll find two generously sized bedrooms and a full bathroom. The full basement is unfinished, offering a blank canvas for you to create a home gym, workshop, or additional living space. It also includes a laundry hookup and a walkout entrance, making it easily accessible from the backyard. What truly sets this property apart is the double lot, which consists of two separate tax parcels. This gives you a rare amount of outdoor space for the area. The large, spacious backyard is perfect for entertaining, gardening, or simply relaxing. The second lot is completely fenced, providing a secure area for pets or children to play. There is also a large detached garage and a driveway with parking for at least four cars. The main house and garage roofs were both replaced in 2016, and the heating system was converted from oil to gas in 2011, both of which are significant updates that you won't have to worry about. Located in Yeadon borough, the home offers a mix of local charm and convenience. Yeadon is home to the historic and nationally recognized Nile Swim Club. The area also offers easy access to Philadelphia, making it a great option for commuters who want to escape the hustle and bustle of the city. This home is perfect for someone looking for a property with great bones and a lot of potential, especially if you value having a large outdoor space. The property is being sold in as-is condition. Buyer responsible for U&O and any lender required repairs.
Full Property Details
Full Property Details for 1240 Angora Drive
General
- Price: $190,000
- Taxes: $8,044 (2024)
- Status: Active
- Type: Single Family
- Source: BrightMLSPhilly
- MLS ID: PADE2102132
- Updated: 7/6/2026
- Added to Site: 258 day(s) ago
Interior
- Fireplace: Yes
- Number of Fireplaces: 1
Rooms
Bathrooms
- Total Bathrooms: 1
- Full Bathrooms: 1
- Upper Floor Baths: 1
- Upper - Full Baths: 1
Bedrooms
- Total Bedrooms: 2
- Bedrooms Upper: 2
Parking
- Garage: Yes
- Garage Spaces: 1
- Total Spaces: 5
- Parking Type: Driveway, Detached Garage
- Garage Description: Garage - Front Entry
Location
- Area: Yeadon Boro (10448)
- Municipality: YEADON BORO
- County: DELAWARE
- Subdivision: YEADON
- Driving Directions: Use GPS
School Information
- School District: William Penn
Heating & Cooling
- Cooling Type: None
- Heating Type: Hot Water
- Heating Fuel: Natural Gas
- Water Heater: Natural Gas
Utilities
- Sewer: Public Sewer
- Water: Public
Structural Information
- Architectural Style: Dutch, Colonial
- Structure Type: Detached
- Construction: Stucco
- Basement: Yes
- Basement Desc.: Daylight, Full, Walkout Stairs
- Foundation: Stone
- Stories Description: Main, Upper 1
- Square Feet: 1,120
- Sq. Ft. Source: Assessor
- Living Area: 1,120 Sq. Ft.
- Finished Above Grnd: 1,120 Sq. Ft.
- Year Built: 1930
- Year Built Source: Assessor
- Property Condition: Average
Lot Features
- Lot Size (Acres): 0.1
- Lot Size (Sq. Ft.): 4,356
- Lot Size Source: Assessor
- Lot Dimensions: 40.00 x 105.00
- Zoning: RESIDENTIAL
Financial Considerations
- Price Per Sq. Ft.: $169.64
- Assessment Year: 2025
- Tax w/Assessment: $122,120
- Tax Amount: $8,044
- Tax Year: 2024
- Tax Total Finished Sq. Ft.: 1120
Disclosures and Reports
- Ownership: Fee Simple
- Lot Number: 195-000
Listed by Compass Pennsylvania, LLC, Deidre G Hill
Get Pre-Approved Today
Schools
Schools serving 1240 Angora Drive
School District:William Penn School District
| Name | Grades | Distance |
|---|---|---|
W B Evans Elementary School 900 Baily Road, Yeadon, PA 19050 | K-6 | 0.5 mi |
Penn Wood Middle School 121 Summit Street, Darby, PA 19023 | 7-8 | 1.4 mi |
Penn Wood High School 100 Green Avenue, Lansdowne, PA 19050 | 9-12 | 1.6 mi |
Disclaimer:
School attendance boundaries provided by ATTOM Data Solutions and are for reference only. Contact the school directly to verify enrollment eligibility.
Price & Sales History for 1240 Angora Drive
Date
Details
Price
Change
Source
10/23/2025
Listed
$190,000
153.33%
MLS
9/16/2004
Sold
$75,000
—
Public Record
Disclaimer: Historical sales information is derived from public records provided by the county offices. Information is not guaranteed and should be independently verified.
Tax History
Tax History for 1240 Angora Drive
Year
Property Taxes
Change
Tax Assessment
Change
2026
$5,687
5%
$122,120
—
2025
$5,425
4%
$122,120
—
2024
$5,215
12%
$122,120
—
2023
$4,642
3%
$122,120
—
2022
$4,516
-34%
$122,120
—
2021
$6,829
57%
$122,120
75%
2020
$4,347
2%
$69,600
—
2019
$4,270
1%
$69,600
—
2018
$4,211
2%
$69,600
—
2017
$4,122
1%
$69,600
—
2016
$4,077
1%
$69,600
—
2015
$4,021
2%
$69,600
—
2014
$3,936
—
$69,600
—
Disclaimer: Historical tax information is derived from public records provided by the county offices. Information is not guaranteed and should be independently verified.
Estimate the Cost
Estimate the Cost for 1240 Angora Drive
1240 Angora Drive, Yeadon, PA 19050 (MLS# PADE2102132) is a Single Family property with 2 bedrooms and 1 full bathroom. 1240 Angora Drive is currently listed for $190,000 and was received on October 23, 2025. Want to learn more about 1240 Angora Drive? Do you have questions about finding other Single Family real estate for sale in Yeadon? You can browse all Yeadon real estate or contact a Coldwell Banker agent to request more information.