This is a carousel with tiles that activate property listing cards. Use the previous and next buttons to navigate.
1/1
$360,000
This is a carousel with tiles that activate property listing cards. Use the previous and next buttons to navigate.
1/1
Property Description
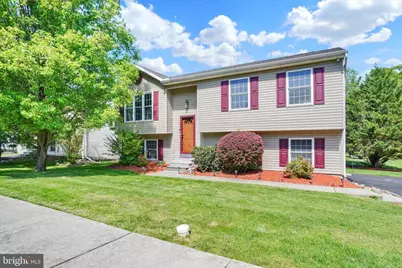
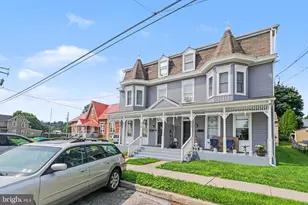
Welcome home to 315 Iroquois Trail, a beautifully maintained and thoughtfully enhanced home situated on a picturesque half-acre homesite in the desirable Riverview community. From the moment you arrive, you will notice the attractive curb appeal, mature landscaping, and peaceful setting that surrounds the property. This home offers the perfect blend of comfort, functionality, and outdoor living, all with quick access to Route 83, Camp Hill, Mechanicsburg, Harrisburg, York, Gettysburg, Maryland, and the PA Turnpike, making it an ideal location for both everyday convenience and commuting. The main level features a bright and inviting living room, a spacious dining area with charming bay window, and a warm, functional kitchen with abundant cabinetry, island, tile flooring, and recessed lighting. Just off the kitchen, French doors open directly to the upper composite deck, creating a seamless connection between indoor and outdoor living. This thoughtful layout is perfect for everyday convenience and makes entertaining effortless, whether you are hosting holiday gatherings inside or summer cookouts that flow easily from the kitchen to the deck and backyard. Three comfortable bedrooms and an updated full bath with tiled shower and glass door complete the main level. The finished lower level expands the home with a generous family room, dedicated bar area, full bath, laundry space, and walk-out access to the covered patio and backyard. This level is ideal for entertaining, movie nights, game-day gatherings, or flexible everyday living. Step outside and enjoy your own private backyard retreat. Set on approximately 0.52 acres, the property features an upper composite deck, covered patio, additional patio space, built-in grilling station, landscaped stone beds, storage shed, fire pit area, and a 16' x 33' above-ground pool with surrounding deck. Whether you are hosting summer barbecues, gathering with friends and family, enjoying a swim on a hot summer day, or relaxing beneath the stars in the evening, this outdoor space was designed to be enjoyed. The beautifully landscaped yard creates a serene and calming atmosphere, offering a peaceful escape right outside your door. Notable updates include an architectural shingle roof replaced in 2018 and a new HVAC system installed in 2025. With over 2,000 finished square feet, a side-entry two-car garage, generous parking, and a convenient location close to shopping, schools, and major routes, this home is truly move-in ready and made for everyday enjoyment.
Full Property Details
Full Property Details for 315 Iroquois Trail
General
- Sold For: $360,000
- HOA FEE: $4/month
- HOA FEE FREQ.: Annually
- Taxes: $5,453 (2026)
- Status: Closed
- Type: Single Family
- Source: BrightMLSPhilly
- MLS ID: PAYK2102808
- Added to Site: 71 day(s) ago
Interior
- Rooms/Areas: Living Room, Dining Room, Bedroom 2, Bedroom 3, Kitchen, Family Room, Foyer, Bedroom 1, Laundry, Storage Room, Bonus Room, Full Bath
- Interior Features: Carpet, Ceiling Fan(s), Combination Kitchen/Dining, Kitchen - Island
- Appliances: Built-In Range, Built-In Microwave
- Flooring: Carpet, Vinyl, Ceramic Tile
Rooms
Bathrooms
- Total Bathrooms: 2
- Full Bathrooms: 2
- Main Floor Baths: 1
- Main - Full Baths: 1
- Lower Floor Baths: 1
- Lower - Full Baths: 1
Bedrooms
- Total Bedrooms: 3
- Bedrooms Main & Up: 3
Additional Information
- Pool: Yes
- Private Pool: Yes
- Pool Description: Above Ground, Other
Exterior
- Exterior Features: Chimney Cap(s), Extensive Hardscape, Exterior Lighting, Outbuilding(s), Secure Storage, Sidewalks, Other
- Porch/Patio/Deck: Deck(s), Patio(s), Porch(es)
Parking
- Garage: Yes
- Garage Spaces: 2
- Total Spaces: 6
- Parking Features: Asphalt Driveway
- Parking Type: Attached Garage, Driveway
- Garage Description: Garage Door Opener, Garage - Side Entry
Location
- Area: Newberry Twp (15239)
- Municipality: NEWBERRY TWP
- County: YORK
- Subdivision: RIVERVIEW
- Driving Directions: Please use GPS
- Location Details: Suburban
School Information
- School District: Northeastern York
- High School: Northeastern Senior
Community
- Association: Yes
- Assoc. Name: RIVERSIDE HOMEOWNER'S ASSOCIATION
- Assoc. Fees Include: Common Area Maintenance
Heating & Cooling
- Central air: Yes
- Cooling Type: Central A/C
- Cooling Fuel: Electric
- Heating Type: Heat Pump(s)
- Heating Fuel: Electric, Propane - Leased
- Water Heater: Electric
Utilities
- Sewer: Public Sewer
- Water: Public
Structural Information
- Architectural Style: Split Foyer
- Structure Type: Detached
- Construction: Vinyl Siding
- Basement: Yes
- Basement Entrance: Yes
- Basement Desc.: Heated, Improved, Interior Access, Outside Entrance, Partially Finished, Walkout Level, Windows, Other, Workshop
- Foundation: Block
- Roof: Architectural Shingle
- Walls/Ceilings: Block Walls
- Stories Description: Lower 1, Main
- Square Feet: 2,262
- Sq. Ft. Source: Estimated
- Living Area: 1,912 Sq. Ft.
- Finished Above Grnd: 1,312 Sq. Ft.
- Finished Below Grnd: 600 Sq. Ft.
- Basement Finished: 70%
- Year Built: 2002
- Year Built Source: Assessor
Unit Information
Unit 1
- Bathrooms-Lower: 1
Additional Structures
- Other Structures: Shed
Lot Features
- Property View: Trees/Woods, Garden/Lawn
- Lot Size (Acres): 0.52
- Lot Size (Sq. Ft.): 22,442
- Lot Size Source: Assessor
- Zoning: RESIDENTIAL
- Lot Description: Backs to Trees, Level, Front Yard, Landscaping, Premium, Rear Yard, SideYard(s), Other
Financial Considerations
- Price Per Sq. Ft.: $259.07
- Association Fee: $50
- Assoc Fee Freq.: Annually
- School Tax: $3,941
- City/TownTax: $450
- City/TownTax Freq: Annually
- County Tax: $1,062
- County Tax Freq: Annually
- Tax w/Assessment: $140,710
- Tax Amount: $5,453
- Tax Year: 2026
- Terms: Standard Sale
- Tax Total Finished Sq. Ft.: 1712
Disclosures and Reports
- Ownership: Fee Simple
- Exclusions: The alarm system including window sensors, glass break sensors, exterior cameras and panel. If someone would like to purchase system, seller is open to it. The post/bell in back yard. The TV/bracket in lower level. The custom beer tap handle.
- Inclusions: Kitchen appliances. Pool equipment and Pool toys. New Pool cover. Beer tap and Kegerator.
- Section: NEWBERRY
- Lot Number: 111
Listed by Real of Pennsylvania, Jerry L Riggleman
Sold by Long & Foster Real Estate, Inc., Tony Migliaccio

Get Pre-Approved Today
Schools
Schools serving 315 Iroquois Trail
School District:Northeastern York School District
| Name | Grades | Distance |
|---|---|---|
York Haven El School 360 Cassel Rd, York Haven, PA 17370 | K-3 | 2.4 mi |
Spring Forge Intrd School 100 South Hartman Street, Manchester, PA 17345 | 4-6 | 5.3 mi |
Shallow Brook Inter School 213 South Hartman Street, Manchester, PA 17345 | 4-6 | 5.5 mi |
Northeastern Middle School 4855 Board Road, Mount Wolf, PA 17347 | 7-8 | 4.8 mi |
Northeastern Senior High School 300 High Street, Manchester, PA 17345 | 9-12 | 5.1 mi |
Disclaimer:
School attendance boundaries provided by ATTOM Data Solutions and are for reference only. Contact the school directly to verify enrollment eligibility.
Price & Sales History for 315 Iroquois Trail
Date
Details
Price
Change
Source
6/26/2026
Sold
$360,000
5.91%
MLS
5/06/2026
Listed
$339,900
—
MLS
Disclaimer: Historical sales information is derived from public records provided by the county offices. Information is not guaranteed and should be independently verified.
315 Iroquois Trail, York Haven, PA 17370 (MLS# PAYK2102808) is a Single Family property that was sold at $360,000 on June 26, 2026. Want to learn more about 315 Iroquois Trail? Do you have questions about finding other Single Family real estate for sale in York Haven? You can browse all York Haven real estate or contact a Coldwell Banker agent to request more information.