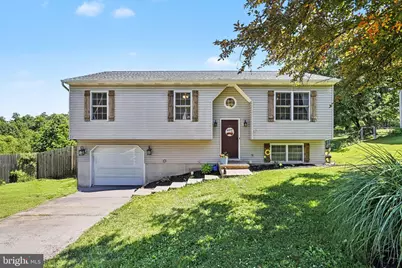
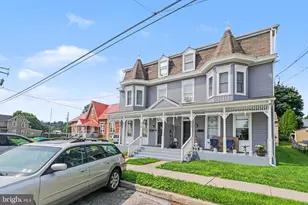
Full Property Details for 50 Rebecca Dr
General
- Sold For: $290,000
- Taxes: $3,158 (2014)
- Status: Closed
- Type: Single Family
- Source: BrightMLSPhilly
- MLS ID: PAYK2104442
- Added to Site: 134 day(s) ago
Interior
- Rooms/Areas: Dining Room, Primary Bedroom, Bedroom 2, Bedroom 3, Bedroom 4, Bedroom 5, Kitchen, Den, Basement, Foyer, Bedroom 1, Laundry, Other
- Interior Features: Dining Area
- Appliances: Dishwasher, Oven/Range - Electric
Rooms
- Total Bathrooms: 2
- Full Bathrooms: 1
- Half Bathrooms: 1
- Main Floor Baths: 1
- Main - Full Baths: 1
- Lower Floor Baths: 1
- Lower - 1/2 Baths: 1
- Total Bedrooms: 3
- Bedrooms Main & Up: 3
Additional Information
- Security/Safety: Smoke Detector
Exterior
- Exterior Features: Outbuilding(s)
- Porch/Patio/Deck: Deck(s)
Parking
- Garage: Yes
- Garage Spaces: 1
- Total Spaces: 1
- Parking Type: Attached Garage, Driveway
- Garage Description: Inside Access, Garage Door Opener
Location
- Area: Newberry Twp (15239)
- Municipality: NEWBERRY TWP
- County: YORK
- Subdivision: GOLDSBORO MANOR
- Driving Directions: Per GPS
School Information
- School District: Northeastern York
- High School: Northeastern Senior
Heating & Cooling
- Central air: Yes
- Cooling Type: Ceiling Fan(s), Central A/C
- Cooling Fuel: Electric
- Heating Type: Heat Pump(s)
- Heating Fuel: Electric
- Water Heater: Electric
Utilities
- Sewer: Public Sewer
- Water: Public
- Utility Description: Cable TV Available
Structural Information
- Architectural Style: Bi-level
- Structure Type: Detached
- Construction: Vinyl Siding, Stick Built
- Basement: Yes
- Basement Desc.: Daylight, Partial, Walkout Level, Fully Finished
- Foundation: Concrete Perimeter
- Roof: Fiberglass, Asphalt
- Stories Description: Lower 3, Main
- Square Feet: 1,496
- Sq. Ft. Source: Estimated
- Living Area: 1,496 Sq. Ft.
- Finished Above Grnd: 996 Sq. Ft.
- Finished Below Grnd: 500 Sq. Ft.
- Year Built: 1995
- Year Built Source: Estimated
Unit Information
Lot Features
- Lot Size (Acres): 0.25
- Lot Size (Sq. Ft.): 10,890
- Lot Size Source: Estimated
- Zoning: RESIDENTIAL
- Lot Description: Cleared
- Fencing (Description): Board
Financial Considerations
- Price Per Sq. Ft.: $291.06
- Tax w/Assessment: $101,120
- Tax Amount: $3,158
- Tax Year: 2014
- Terms: Standard Sale
Disclosures and Reports
- Ownership: Fee Simple
- Exclusions: All animal-related items, including but not limited to the chicken coop, fencing, gates, equipment, and accessories. Pellet stove
- Inclusions: Shed, Kitchen island
Listed by EXP Realty, LLC, Katie Lynne Lippa
Sold by Realty One Group Generations, Glenda M Kane and Realty One Group Generations, Aaron Pendergast