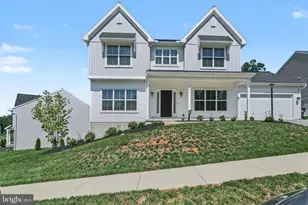
Full Property Details for 695 Midway Rd
General
- Sold For: $440,000
- Taxes: $5,943 (2022)
- Status: Closed
- Type: Single Family
- Source: BrightMLSPhilly
- MLS ID: PAYK2101182
- Added to Site: 182 day(s) ago
Interior
- Number of Rooms: 11
- Rooms/Areas: Living Room, Dining Room, Primary Bedroom, Bedroom 2, Kitchen, Bedroom 1, Laundry, Office, Bathroom 1, Bathroom 2, Primary Bathroom
- Interior Features: Attic, Breakfast Area, Carpet, Ceiling Fan(s), Combination Kitchen/Living, Dining Area, Exposed Beams, Flat, Floor Plan - Open, Kitchen - Gourmet, Kitchen - Island, Kitchen - Table Space, Pantry, Primary Bath(s), Recessed Lighting, Bathroom - Stall Shower, Bathroom - Tub Shower, Walk-in Closet(s)
- Fireplace: Yes
- Number of Fireplaces: 1
- Fireplace(s): Gas/Propane, Insert
- Appliances: Built-In Microwave, Dishwasher, Exhaust Fan, Stainless Steel Appliances, Oven/Range - Electric
- Flooring: Luxury Vinyl Plank, Carpet, Ceramic Tile
Rooms
- Total Bathrooms: 3
- Full Bathrooms: 2
- Half Bathrooms: 1
- Main Floor Baths: 3
- Main - Full Baths: 2
- Main - 1/2 Baths: 1
- Total Bedrooms: 3
- Bedrooms Main & Up: 3
Exterior
- Exterior Features: Exterior Lighting
Parking
- Garage: Yes
- Garage Spaces: 2
- Total Spaces: 2
- Parking Features: Crushed Stone, Gravel Driveway
- Parking Type: Attached Garage, Driveway
- Garage Description: Additional Storage Area, Garage - Side Entry, Garage Door Opener, Inside Access, Oversized
Location
- Area: Newberry Twp (15239)
- Municipality: NEWBERRY TWP
- County: YORK
- Cross Streets: York Haven Road
- Driving Directions: see GPS
School Information
- School District: West Shore
- High School: Red Land
Community
- Pets Allowed: Yes
- Pets: No Pet Restrictions
Heating & Cooling
- Central air: Yes
- Cooling Type: Central A/C
- Cooling Fuel: Electric
- Heating Type: Heat Pump(s)
- Heating Fuel: Electric
- Water Heater: Electric
Utilities
- Sewer: Public Sewer
- Water: Public
- Utility Description: Under Ground
Structural Information
- Architectural Style: Ranch/Rambler
- Structure Type: Detached
- Construction: Frame
- Foundation: Slab
- Roof: Architectural Shingle
- Walls/Ceilings: 9'+ Ceilings, Dry Wall, High, Vaulted Ceilings
- Windows: Double Hung, Double Pane
- Doors: Six Panel, Sliding Glass
- Stories Description: Main
- Square Feet: 2,016
- Sq. Ft. Source: Estimated
- Living Area: 2,016 Sq. Ft.
- Finished Above Grnd: 2,016 Sq. Ft.
- Year Built: 2021
- Year Built Source: Estimated
Lot Features
- Property View: Trees/Woods
- Lot Size (Acres): 0.56
- Lot Size (Sq. Ft.): 24,267
- Lot Size Source: Estimated
- Zoning: RESIDENTIAL
- Lot Description: Level, Partly Wooded, Corner
- Fencing (Description): Split Rail, Partially
Financial Considerations
- Price Per Sq. Ft.: $223.21
- Assessment Year: 2022
- School Tax: $3,711
- City/TownTax: $576
- City/TownTax Freq: Annually
- County Tax: $1,656
- County Tax Freq: Annually
- Tax w/Assessment: $240,000
- Tax Amount: $5,943
- Tax Year: 2022
- Terms: Third Party Approval
Disclosures and Reports
- Ownership: Fee Simple
- Exclusions: Chandeliers and Water Feature in front of home
- Section: NEWBERRY
- Lot Number: 39
Listed by Keller Williams Keystone Realty, Josh Musser
Sold by RE/MAX 1st Advantage, Robert J. Hoobler