This is a carousel with tiles that activate property listing cards. Use the previous and next buttons to navigate.
1/1
$640,000
This is a carousel with tiles that activate property listing cards. Use the previous and next buttons to navigate.
1/1
Property Description
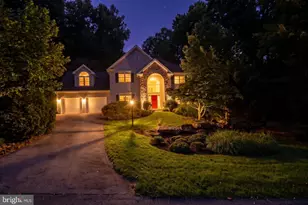
Discover the perfect blend of charm, space, and outdoor enjoyment at this beautiful Colonial-style home set on nearly 6 private acres in York County. With 4 bedrooms, 2 full baths, and over 2,600 square feet of living space, this home offers both comfort and versatility in a peaceful country setting. Step inside to find warm and inviting living areas, highlighted by 9-foot ceilings, a wood-burning fireplace, and timeless architectural details throughout. The spacious kitchen overlooks the picturesque grounds and offers plenty of room for family gatherings and entertaining. Upstairs, you'll find 4 generous bedrooms, ideal for family, guests, or work-from-home flexibility. Outside, this property truly shines. Enjoy your own private in-ground pool with a beautiful paver pool deck, perfect for relaxing and entertaining all summer long. The fenced yard provides a safe and private space for children or pets to play, while the backyard shed offers convenient storage for tools and outdoor equipment. Car enthusiasts and hobbyists will appreciate the oversized attached 2-car garage plus a large barn with additional garage bays, ideal for extra vehicles, equipment, or workshop space. The property's classic brick exterior, mature trees, and expansive open acreage create a tranquil, retreat-like setting you'll love coming home to. Located in Newberry Township, this home offers easy access to Harrisburg, York, and major commuter routes, combining the peace of country living with convenient proximity to shopping, dining, and schools. Truly a joy to show!
Full Property Details
Full Property Details for 85 Redstone Dr
General
- Sold For: $640,000
- Taxes: $7,006 (2024)
- Status: Closed
- Type: Single Family
- Source: BrightMLSPhilly
- MLS ID: PAYK2092492
- Added to Site: 259 day(s) ago
Interior
- Rooms/Areas: Living Room, Dining Room, Primary Bedroom, Bedroom 2, Bedroom 3, Bedroom 4, Kitchen, Family Room, Primary Bathroom, Full Bath, Half Bath
- Fireplace: Yes
- Number of Fireplaces: 1
- Fireplace(s): Mantel(s), Brick
- Appliances: Dishwasher, Dryer, Built-In Microwave, Oven/Range - Electric, Refrigerator, Washer
Rooms
Bathrooms
- Total Bathrooms: 3
- Full Bathrooms: 2
- Half Bathrooms: 1
- Upper Floor Baths: 2
- Upper - Full Baths: 2
- Main Floor Baths: 1
- Main - 1/2 Baths: 1
Bedrooms
- Total Bedrooms: 4
- Bedrooms Upper: 4
Additional Information
- Pool: Yes
- Private Pool: Yes
- Pool Description: In Ground
Exterior
- Porch/Patio/Deck: Porch(es), Wrap Around, Patio(s)
Parking
- Garage: Yes
- Garage Spaces: 4
- Total Spaces: 4
- Parking Features: Paved Driveway, Circular Driveway
- Parking Type: Attached Garage, Detached Garage
- Garage Description: Garage - Front Entry, Oversized
Location
- Area: Newberry Twp (15239)
- Municipality: NEWBERRY TWP
- County: YORK
- Subdivision: NEWBERRY TWP
- Driving Directions: Lewisberry Road, turn onto Pleasant Road, L/ Redstone Drive to home on right.
School Information
- School District: West Shore
- High School: Red Land
Heating & Cooling
- Central air: Yes
- Cooling Type: Central A/C, Whole House Fan
- Cooling Fuel: Electric
- Heating Type: Heat Pump(s)
- Heating Fuel: Electric
- Water Heater: Electric
Utilities
- Sewer: On Site Septic
- Water: Well
Structural Information
- Architectural Style: Colonial, Farmhouse/National Folk
- Structure Type: Detached
- Construction: Brick
- Basement: Yes
- Basement Desc.: Unfinished
- Foundation: Stone, Brick/Mortar
- Roof: Composite
- Stories Description: Main, Upper 1
- Square Feet: 2,768
- Sq. Ft. Source: Assessor
- Living Area: 2,768 Sq. Ft.
- Finished Above Grnd: 2,768 Sq. Ft.
- Year Built: 1875
- Year Built Source: Estimated
Additional Structures
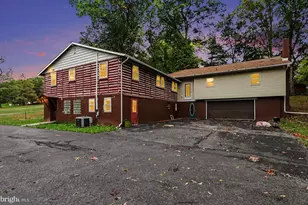
- Other Structures: Barn, 2nd Garage, Gazebo
Lot Features
- Lot Size (Acres): 5.68
- Lot Size (Sq. Ft.): 247,421
- Lot Size Source: Assessor
- Zoning: RESIDENTIAL
- Lot Description: Cleared, Landscaping, Stream/Creek, Trees/Wooded
- Fencing (Description): Panel, Vinyl
Financial Considerations
- Price Per Sq. Ft.: $238.44
- Assessment Year: 2025
- School Tax: $4,481
- City/TownTax: $799
- City/TownTax Freq: Annually
- County Tax: $1,724
- County Tax Freq: Annually
- Tax w/Assessment: $249,980
- Tax Amount: $7,006
- Tax Year: 2024
- Terms: Standard Sale
- Tax Total Finished Sq. Ft.: 2768
Disclosures and Reports
- Ownership: Fee Simple
- Section: NEWBERRY
- Lot Number: 34
Listed by Joy Daniels Real Estate Group, Ltd, JOY DANIELS
Sold by United Real Estate - Central PA, Kristen Woodward

Get Pre-Approved Today
Schools
Schools serving 85 Redstone Dr
School District:West Shore School District
| Name | Grades | Distance |
|---|---|---|
Newberry El School 2055 Old Trail Rd, Goldsboro, PA 17319 | K-5 | 2.2 mi |
Allen Middle School 4225 Gettysburg Road, Camp Hill, PA 17011 | 6-8 | 8.5 mi |
Red Land Senior High School 560 Fishing Creek Road, Lewisberry, PA 17339 | 9-12 | 3.5 mi |
Disclaimer:
School attendance boundaries provided by ATTOM Data Solutions and are for reference only. Contact the school directly to verify enrollment eligibility.
Price & Sales History for 85 Redstone Dr
Date
Details
Price
Change
Source
6/18/2026
Sold
$640,000
-3.03%
MLS
3/05/2026
Price Reduced
$660,000
-2.94%
MLS
1/16/2026
Price Reduced
$680,000
-2.86%
MLS
10/30/2025
Listed
$700,000
—
MLS
Disclaimer: Historical sales information is derived from public records provided by the county offices. Information is not guaranteed and should be independently verified.
85 Redstone Drive, York Haven, PA 17370 (MLS# PAYK2092492) is a Single Family property that was sold at $640,000 on June 18, 2026. Want to learn more about 85 Redstone Drive? Do you have questions about finding other Single Family real estate for sale in York Haven? You can browse all York Haven real estate or contact a Coldwell Banker agent to request more information.