Full Property Details for 100 Shelbourne Dr
General
- Sold For: $409,900
- Taxes: $8,120 (2025)
- Status: Closed
- Type: Single Family
- Source: BrightMLSPhilly
- MLS ID: PAYK2107904
- Added to Site: 83 day(s) ago
Interior
- Interior Features: Bathroom - Walk-In Shower, Bathroom - Tub Shower, Built-Ins, Carpet, Ceiling Fan(s), Floor Plan - Traditional, Formal/Separate Dining Room, Kitchen - Eat-In, Pantry, Window Treatments
- Fireplace: Yes
- Number of Fireplaces: 1
- Fireplace(s): Brick
- Flooring: Carpet, Ceramic Tile, Hardwood
Rooms
- Total Bathrooms: 3
- Full Bathrooms: 3
- Main Floor Baths: 3
- Main - Full Baths: 3
- Total Bedrooms: 4
- Bedrooms Main & Up: 4
Exterior
- Exterior Features: BBQ Grill
- Porch/Patio/Deck: Porch(es), Patio(s)
Parking
- Garage: Yes
- Garage Spaces: 2
- Total Spaces: 7
- Parking Features: Asphalt Driveway
- Parking Type: Attached Garage, Driveway
- Garage Description: Garage - Rear Entry, Garage Door Opener, Built In, Oversized, Inside Access
Location
- Area: Spring Garden Twp (15248)
- Municipality: SPRING GARDEN TWP
- County: YORK
- Subdivision: STRATHCONA HILLS
- Driving Directions: 83 N to exit 15 S Queen St to Left on Rathton Road, to left on Sleepy hollow, to right on Shelbourne Dr. Home sits at the end of Shelbourne on the corner of Shelbourne and Scarboro Dr.
- Location Details: Suburban
School Information
- School District: York Suburban
- High School: York Suburban
Heating & Cooling
- Central air: Yes
- Cooling Type: Central A/C
- Cooling Fuel: Electric
- Heating Type: Forced Air
- Heating Fuel: Natural Gas
- Water Heater: Natural Gas
Utilities
- Sewer: Public Sewer
- Water: Public
Structural Information
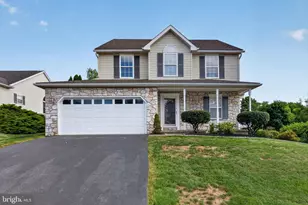
- Architectural Style: Colonial
- Structure Type: Detached
- Construction: Frame, Masonry
- Basement: Yes
- Basement Entrance: Yes
- Basement Desc.: Outside Entrance, Partial, Partially Finished, Sump Pump
- Foundation: Block
- Roof: Architectural Shingle
- Walls/Ceilings: Dry Wall
- Stories Description: Main
- Square Feet: 2,307
- Sq. Ft. Source: Assessor
- Living Area: 2,307 Sq. Ft.
- Finished Above Grnd: 2,307 Sq. Ft.
- Year Built: 1968
- Year Built Source: Assessor
Lot Features
- Lot Size (Acres): 0.35
- Lot Size (Sq. Ft.): 15,059
- Lot Size Source: Assessor
- Zoning: RESIDENTIAL
- Lot Description: Corner, Cleared
Financial Considerations
- Price Per Sq. Ft.: $177.68
- Assessment Year: 2026
- School Tax: $5,673
- City/TownTax: $886
- City/TownTax Freq: Annually
- County Tax: $1,560
- County Tax Freq: Annually
- Tax w/Assessment: $206,680
- Tax Amount: $8,120
- Tax Year: 2025
- Terms: Standard Sale
- Tax Total Finished Sq. Ft.: 2307
Disclosures and Reports
- Ownership: Fee Simple
- Inclusions: refrigerator, washer/dryer, oven/range, workbench in basement, alarm system, 2 awnings in garage, shade/blinds, and curtains, garage door opener, and 2 remotes.
- Section: SPRING G
- Lot Number: 117
Listed by Berkshire Hathaway HomeServices Homesale Realty, Donna M Troupe and Berkshire Hathaway HomeServices Homesale Realty, Kathy Turkewitz
Sold by Iron Valley Real Estate of Central PA, Kimberly Kay DeLany