This is a carousel with tiles that activate property listing cards. Use the previous and next buttons to navigate.
1/1
$537,500
This is a carousel with tiles that activate property listing cards. Use the previous and next buttons to navigate.
1/1
Property Description
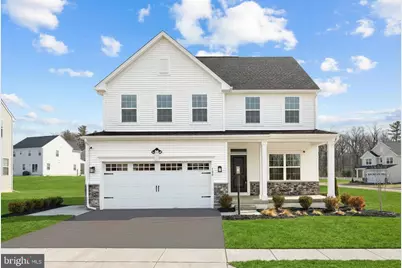
Welcome to this stunning 2025 newly built model home loaded with every upgrade imaginable and designed for both everyday living and effortless entertaining! From the moment you step inside, you'll love the bright, open floor plan that seamlessly connects the living room, dining area, and show-stopping kitchen. The heart of the home features an extra-large island, sleek stainless steel appliances, abundant cabinetry, and designer finishes that truly elevate the space. Working from home? A private first-floor office offers the perfect blend of productivity and comfort. Upstairs, retreat to the spacious owner's suite, complete with an oversized walk-in closet and a luxurious ensuite bathroom designed for relaxation. The convenience continues with a second-floor laundry room, thoughtfully located near all bedrooms. The finished basement expands your living space even further, complete with a full bathroom and a rare, oversized staircase leading directly to the backyard - ideal for entertaining guests, or multi-generational living. Step outside to unwind on the screened-in back porch, perfect for enjoying peaceful mornings or hosting friends in the evenings. A large two-car garage provides ample storage and convenience. All of this in a prime location close to shopping, dining, schools, and major routes - truly close to everything you need! This exceptional model home offers modern luxury, thoughtful design, and unbeatable convenience. Why wait to build when you can have it all right now?
Full Property Details
Full Property Details for 100 Trail Ct
General
- Sold For: $537,500
- HOA FEE: $45/month
- Taxes: $9,681 (2025)
- Status: Closed
- Type: Single Family
- Source: BrightMLSPhilly
- MLS ID: PAYK2097934
- Added to Site: 135 day(s) ago
Interior
- Rooms/Areas: Dining Room, Primary Bedroom, Bedroom 2, Bedroom 3, Bedroom 4, Kitchen, Family Room, Foyer, Study, Laundry, Mud Room, Recreation Room, Storage Room, Bathroom 1, Primary Bathroom, Full Bath, Half Bath
- Flooring: Luxury Vinyl Plank, Carpet
Rooms
Bathrooms
- Total Bathrooms: 4
- Full Bathrooms: 3
- Half Bathrooms: 1
- Upper Floor Baths: 2
- Upper - Full Baths: 2
- Main Floor Baths: 1
- Main - 1/2 Baths: 1
- Lower Floor Baths: 1
- Lower - Full Baths: 1
Bedrooms
- Total Bedrooms: 4
- Bedrooms Upper: 4
Exterior
- Porch/Patio/Deck: Porch(es)
Parking
- Garage: Yes
- Garage Spaces: 2
- Total Spaces: 2
- Parking Type: Attached Garage, Driveway
- Garage Description: Garage - Front Entry, Garage Door Opener
Location
- Area: Manchester Twp (15236)
- Municipality: MANCHESTER TWP
- County: YORK
- Subdivision: THE ORCHARDS
- Driving Directions: Take I-83, get off at Exit 22, George St Exit. Turn right on Lightner Rd, Turn Right on Susquehanna Trl, Turn Left on Lewisberry Rd, Turn Rt on Locust Ln
School Information
- School District: Central York
Community
- Association: Yes
- Assoc. Name: THE OCHARDS
Heating & Cooling
- Central air: Yes
- Cooling Type: Central A/C
- Cooling Fuel: Electric
- Heating Type: Central
- Heating Fuel: Natural Gas
- Water Heater: Tankless
Utilities
- Sewer: Public Sewer
- Water: Public
Structural Information
- Architectural Style: Colonial
- Structure Type: Detached
- Builder: RYAN HOMES
- Model: COLUMBIA
- Construction: Vinyl Siding, Aluminum Siding
- Basement: Yes
- Basement Desc.: Full
- Foundation: Concrete Perimeter
- Roof: Shingle
- Walls/Ceilings: High
- Stories Description: Lower 1, Main, Upper 1
- Square Feet: 3,736
- Sq. Ft. Source: Assessor
- Living Area: 3,736 Sq. Ft.
- Finished Above Grnd: 2,736 Sq. Ft.
- Finished Below Grnd: 1,000 Sq. Ft.
- Year Built: 2024
- Year Built Source: Assessor
- Property Condition: Excellent
Unit Information
Unit 1
- Bathrooms-Lower: 1
Lot Features
- Lot Size (Acres): 0.17
- Lot Size (Sq. Ft.): 7,501
- Lot Size Source: Assessor
- Zoning: RESIDENTIAL
Financial Considerations
- Price Per Sq. Ft.: $200.99
- Association Fee: $45
- Assoc Fee Freq.: Monthly
- Assessment Year: 2025
- School Tax: $7,240
- City/TownTax: $309
- City/TownTax Freq: Annually
- County Tax: $2,132
- County Tax Freq: Annually
- Tax w/Assessment: $309,060
- Tax Amount: $9,681
- Tax Year: 2025
- Terms: Standard Sale
- Tax Total Finished Sq. Ft.: 3736
Disclosures and Reports
- Ownership: Fee Simple
- Inclusions: washer, dryer, refrigerator, blinds
- Lot Number: 13
Listed by Iron Valley Real Estate of York County, Terrie Myers and Iron Valley Real Estate of York County, Jennifer Clemens
Sold by Real of Pennsylvania, Isaiah Romero

Get Pre-Approved Today
Schools
Schools serving 100 Trail Ct
School District:Central York School District
| Name | Grades | Distance |
|---|---|---|
Sinking Springs El School 2850 Susquehanna Trail, York, PA 17406 | 4-6 | 0.3 mi |
Roundtown El School 570 Church Road, York, PA 17404 | K-3 | 0.3 mi |
Hayshire El School 2801 Hayshire Drive, York, PA 17406 | K-3 | 1.1 mi |
Central York Middle School 1950 North Hills Road, York, PA 17406 | 7-8 | 3.2 mi |
Central York High School 601 Mundis Mill Road, York, PA 17406 | 9-12 | 2.7 mi |
Disclaimer:
School attendance boundaries provided by ATTOM Data Solutions and are for reference only. Contact the school directly to verify enrollment eligibility.
Price & Sales History for 100 Trail Ct
Date
Details
Price
Change
Source
6/23/2026
Sold
$537,500
-2.25%
MLS
5/08/2026
Price Reduced
$549,900
-1.79%
MLS
3/30/2026
Price Reduced
$559,900
-1.75%
MLS
3/04/2026
Listed
$569,900
—
MLS
Disclaimer: Historical sales information is derived from public records provided by the county offices. Information is not guaranteed and should be independently verified.
100 Trail, York, PA 17406 (MLS# PAYK2097934) is a Single Family property that was sold at $537,500 on June 23, 2026. Want to learn more about 100 Trail? Do you have questions about finding other Single Family real estate for sale in York? You can browse all York real estate or contact a Coldwell Banker agent to request more information.