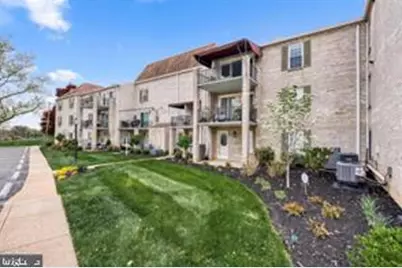
Full Property Details for 1000 Country Club Rd #15
General
- Sold For: $225,000
- HOA FEE: $425/month
- Taxes: $3,438 (2026)
- Status: Closed
- Type: Townhouse
- Source: BrightMLSPhilly
- MLS ID: PAYK2108880
- Added to Site: 68 day(s) ago
Interior
- Number of Rooms: 5
- Interior Features: Bathroom - Walk-In Shower, Bathroom - Tub Shower, Breakfast Area, Combination Dining/Living, Entry Level Bedroom
- Appliances: Built-In Microwave, Dishwasher, Dryer, Refrigerator, Stove, Washer
- Flooring: Laminated
Rooms
- Total Bathrooms: 2
- Full Bathrooms: 2
- Main Floor Baths: 2
- Main - Full Baths: 2
- Total Bedrooms: 3
- Bedrooms Main & Up: 3
Parking
- Parking Type: Parking Lot
Location
- Area: Spring Garden Twp (15248)
- Municipality: SPRING GARDEN TWP
- County: YORK
- Subdivision: BROCKIE GREEN CONDOS
- Driving Directions: richland ave. south to right on country club left into development
- Location Details: Suburban
School Information
- School District: York Suburban
- Middle School: York Suburban
- High School: York Suburban
Community
- Assoc. Fees Include: Common Area Maintenance, Insurance, Lawn Care Front, Lawn Care Rear, Lawn Care Side, Lawn Maintenance, Pest Control, Reserve Funds, Road Maintenance, Snow Removal, Trash, Water
- Pets Allowed: Yes
- Pets: Number Limit
Heating & Cooling
- Central air: Yes
- Cooling Type: Central A/C
- Cooling Fuel: Electric
- Heating Type: Forced Air
- Heating Fuel: Electric
- Water Heater: Electric
Utilities
- Sewer: Public Sewer
- Water: Public
Structural Information
- Architectural Style: Unit/Flat
- Structure Type: Interior Row/Townhouse
- Construction: Brick
- Foundation: Slab
- Roof: Architectural Shingle
- Stories Description: Main
- Square Feet: 1,272
- Sq. Ft. Source: Estimated
- Living Area: 1,272 Sq. Ft.
- Finished Above Grnd: 1,272 Sq. Ft.
- Year Built: 1974
- Year Built Source: Estimated
- Property Condition: Excellent
Lot Features
- Lot Size Source: Estimated
- Zoning: RESIDENTIAL
Financial Considerations
- Price Per Sq. Ft.: $188.6
- Condo Fee: $425
- Condo Fee Freq: Monthly
- Assessment Year: 2026
- Tax w/Assessment: $87,530
- Tax Amount: $3,438
- Tax Year: 2026
- Terms: Standard Sale
Disclosures and Reports
- Ownership: Fee Simple
- Condo: Yes
Listed by Howard Hanna Real Estate Services-York, Tally B Fisher
Sold by Curtis Richard Perago, Curt Perago