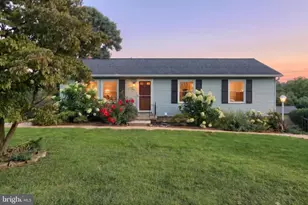
This is a carousel with tiles that activate property listing cards. Use the previous and next buttons to navigate.
1/26
$199,999
This is a carousel with tiles that activate property listing cards. Use the previous and next buttons to navigate.
1/26
Property Description
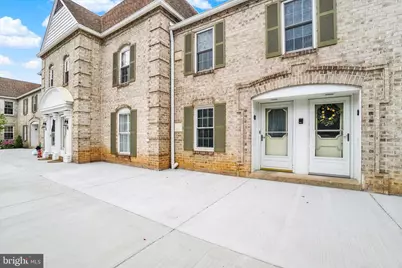
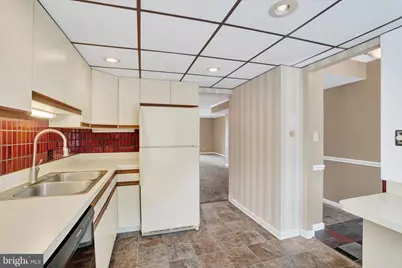
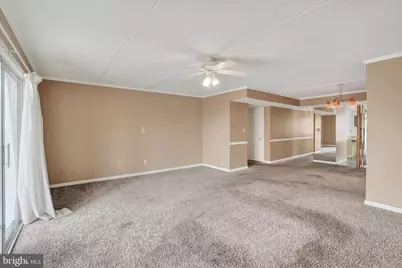
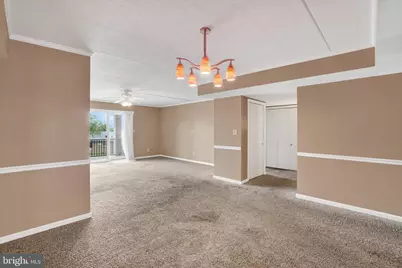
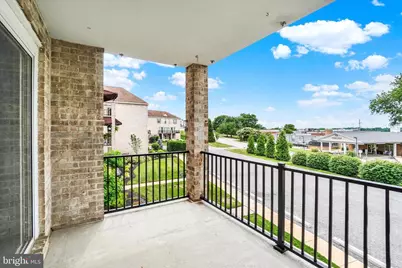
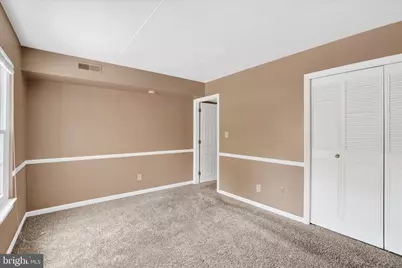
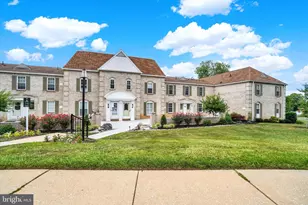
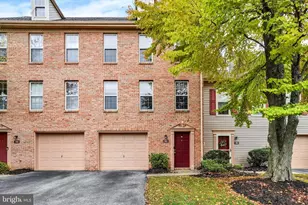
Discover an exceptional opportunity in the prestigious Brockie Green Condos, where refined suburban living meets modern convenience. This interior condo, constructed in 1974, boasts a sophisticated architectural style that harmonizes with its tranquil surroundings. Featuring two spacious bedrooms and two full bathrooms, this residence is designed for both comfort and functionality. The kitchen is equipped all appliances, including a refrigerator, microwave, stove, dishwasher, ensuring a seamless culinary experience. Enjoy the ease of main floor laundry and off-street parking for two vehicles, enhancing your lifestyle with convenience. The brick exterior exudes timeless elegance, the exclusive suburban lifestyle that Brockie Green Condos offers, where luxury meets practicality in a vibrant community setting. This property is a true gem for discerning buyers seeking quality and sophistication.
Full Property Details
Full Property Details for 1000 Country Club Rd
General
- Price: $199,999
- HOA FEE: $425/month
- Taxes: $3,404 (2026)
- Status: Active
- Type: Townhouse
- Source: BrightMLSPhilly
- MLS ID: PAYK2106510
- Updated: 7/3/2026
- Added to Site: 12 day(s) ago
Interior
- Number of Rooms: 5
- Appliances: Refrigerator, Microwave, Stove, Dishwasher, Washer, Dryer
Rooms
Bathrooms
- Total Bathrooms: 2
- Full Bathrooms: 2
- Main Floor Baths: 2
- Main - Full Baths: 2
Bedrooms
- Total Bedrooms: 2
- Bedrooms Main & Up: 2
Parking
- Total Spaces: 1
- Parking Type: Off Street
Location
- Area: Spring Garden Twp (15248)
- Municipality: SPRING GARDEN TWP
- County: YORK
- Subdivision: BROCKIE GREEN CONDOS
- Driving Directions: South on George Street to right on Country Club Road after light at Richland ave bear left to Brockie Greens first right into development unit 4 is in the middle.
- Location Details: Suburban
School Information
- School District: York Suburban
- Middle School: York Suburban
- High School: York Suburban
Community
- Assoc. Fees Include: Common Area Maintenance, Ext Bldg Maint, Insurance, Lawn Care Front, Lawn Care Rear, Lawn Care Side, Lawn Maintenance, Management, Pest Control, Reserve Funds, Road Maintenance, Snow Removal, Trash, Water
- Pets Allowed: Yes
- Pets: Size/Weight Restriction
Heating & Cooling
- Central air: Yes
- Cooling Type: Central A/C
- Cooling Fuel: Electric
- Heating Type: 90% Forced Air
- Heating Fuel: Natural Gas
- Water Heater: Electric
Utilities
- Sewer: Public Septic
- Water: Public
Structural Information
- Architectural Style: Unit/Flat
- Structure Type: Interior Row/Townhouse
- Construction: Brick
- Foundation: Slab
- Roof: Architectural Shingle
- Stories Description: Main
- Square Feet: 1,224
- Sq. Ft. Source: Estimated
- Living Area: 1,224 Sq. Ft.
- Finished Above Grnd: 1,224 Sq. Ft.
- Year Built: 1974
- Year Built Source: Estimated
Lot Features
- Lot Size Source: Estimated
- Zoning: RESIDENTIAL
Financial Considerations
- Price Per Sq. Ft.: $163.4
- Condo Fee: $425
- Condo Fee Freq: Monthly
- Tax w/Assessment: $86,640
- Tax Amount: $3,404
- Tax Year: 2026
Disclosures and Reports
- Ownership: Fee Simple
- Condo: Yes
Listed by Howard Hanna Real Estate Services-York, Tally B Fisher

Get Pre-Approved Today
Schools
Schools serving 1000 Country Club Rd
School District:York Suburban School District
| Name | Grades | Distance |
|---|---|---|
Indian Rock El School 1500 Indian Rock Dam Road, York, PA 17403 | 3-5 | 0.6 mi |
Valley View Center 850 Southern Road, York, PA 17403 | K-2 | 2.5 mi |
York Suburban Middle School 455 Sundale Dr, York, PA 17402 | 6-8 | 4.1 mi |
York Suburban Senior High School 1800 Hollywood Drive, York, PA 17403 | 9-12 | 2.6 mi |
Disclaimer:
School attendance boundaries provided by ATTOM Data Solutions and are for reference only. Contact the school directly to verify enrollment eligibility.
Price & Sales History for 1000 Country Club Rd
Date
Details
Price
Change
Source
6/26/2026
Listed
$199,999
21.21%
MLS
3/21/2022
Sold
$165,000
—
Public Record
Disclaimer: Historical sales information is derived from public records provided by the county offices. Information is not guaranteed and should be independently verified.
Tax History
Tax History for 1000 Country Club Rd
Year
Property Taxes
Change
Tax Assessment
Change
2026
$4,145
5%
$103,940
—
2025
$3,935
3%
$103,940
—
2024
$3,833
3%
$103,940
—
2023
$3,716
3%
$103,940
—
2022
$3,616
5%
$103,940
—
2021
$3,450
—
$103,940
—
2020
$3,450
3%
$103,940
—
2019
$3,363
2%
$103,940
—
2018
$3,292
1%
$103,940
—
2017
$3,248
6%
$103,940
—
2016
$3,065
4%
$103,940
—
2015
$2,956
2%
$103,940
—
2014
$2,910
1%
$103,940
—
2013
$2,876
—
$103,940
—
Disclaimer: Historical tax information is derived from public records provided by the county offices. Information is not guaranteed and should be independently verified.
Estimate the Cost
Estimate the Cost for 1000 Country Club Rd
1000 Country Club Road, York, PA 17403 (MLS# PAYK2106510) is a Townhouse property with 2 bedrooms and 2 full bathrooms. 1000 Country Club Road is currently listed for $199,999 and was received on June 26, 2026. Want to learn more about 1000 Country Club Road? Do you have questions about finding other Townhouse real estate for sale in York? You can browse all York real estate or contact a Coldwell Banker agent to request more information.