Full Property Details for 101 N Vernon St
General
- Sold For: $365,000
- Taxes: $5,518 (2025)
- Status: Closed
- Type: Single Family
- Source: BrightMLSPhilly
- MLS ID: PAYK2104530
- Added to Site: 138 day(s) ago
Interior
- Number of Rooms: 11
- Rooms/Areas: Bedroom 2, Bedroom 3, Kitchen, Den, Bedroom 1, Laundry, Bathroom 1, Bathroom 2, Bonus Room, Half Bath, Screened Porch
- Interior Features: Attic, Built-Ins, Cedar Closet(s)
- Fireplace: Yes
- Number of Fireplaces: 1
- Fireplace(s): Wood
- Appliances: Refrigerator, Washer, Dryer
- Flooring: Hardwood, Slate, Vinyl
Rooms
- Total Bathrooms: 3
- Full Bathrooms: 2
- Half Bathrooms: 1
- Upper Floor Baths: 2
- Upper - Full Baths: 2
- Main Floor Baths: 1
- Main - 1/2 Baths: 1
- Total Bedrooms: 3
- Bedrooms Upper: 3
Parking
- Garage: Yes
- Garage Spaces: 2
- Total Spaces: 6
- Parking Type: Attached Garage, Driveway
- Garage Description: Additional Storage Area, Inside Access, Garage Door Opener, Oversized
Location
- Area: Springettsbury Twp (15246)
- Municipality: SPRINGETTSBURY TWP
- County: YORK
- Subdivision: EAST YORK
- Driving Directions: From Harrisburg take 83S to Yocumtown Exit. Take the exit to the left toward Old Trail Road. Turn right toward PA-382 E. Take the 82S ramp to exit 19A.Turn right ontp S Belmont St. Turn right onto Market St. Turn left to N Vernon Street
School Information
- School District: York Suburban
Heating & Cooling
- Cooling Type: Ceiling Fan(s)
- Heating Type: Hot Water, Steam
- Heating Fuel: Natural Gas
- Water Heater: Natural Gas
Utilities
- Sewer: Public Sewer
- Water: Public
Structural Information
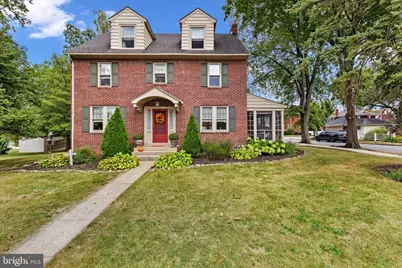
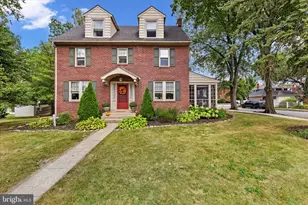
- Architectural Style: Traditional, Colonial
- Structure Type: Detached
- Construction: Brick
- Basement: Yes
- Basement Desc.: Interior Access, Partially Finished
- Foundation: Passive Radon Mitigation, Stone
- Stories Description: Lower 1, Main, Upper 1
- Square Feet: 2,706
- Sq. Ft. Source: Estimated
- Living Area: 2,706 Sq. Ft.
- Finished Above Grnd: 2,706 Sq. Ft.
- Year Built: 1942
- Year Built Source: Estimated
- Property Condition: Good
Lot Features
- Lot Size (Acres): 0.21
- Lot Size (Sq. Ft.): 9,148
- Lot Size Source: Estimated
- Zoning: RESIDENTIAL 104 R
- Lot Description: Corner, Level
Financial Considerations
- Price Per Sq. Ft.: $131.19
- School Tax: $4,225
- County Tax: $1,062
- County Tax Freq: Annually
- Tax w/Assessment: $153,940
- Tax Amount: $5,518
- Tax Year: 2025
- Terms: Standard Sale
Disclosures and Reports
- Ownership: Fee Simple
- Inclusions: Window A/C units and Fire detection system. Washer/ Dryer. Range, Refrigerator, Dishwasher
- Section: SPRNGTSB
- Lot Number: 95
Listed by Inch & Co. Real Estate, LLC, Steven William Turner
Sold by Unrepresented, Unrepresented