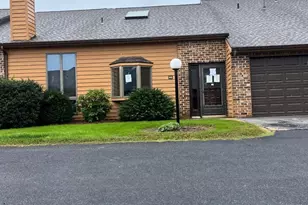
This is a carousel with tiles that activate property listing cards. Use the previous and next buttons to navigate.
1/4
$218,900 Coming Soon
This is a carousel with tiles that activate property listing cards. Use the previous and next buttons to navigate.
1/4
Property Description
Easy, comfortable living starts here at Crest Way Flats in Regents Glen! This bright and beautifully laid-out 2-bedroom, 2-bath home offers the space, privacy, and convenience you've been looking for-with a split-bedroom floor plan, open living and dining space, breakfast area in kitchen and a flexible bonus area perfect for a home office or den. One bedroom and full bath are positioned on each side of the central gathering space, creating a comfortable layout for everyday living or hosting guests. Both bedrooms feature spacious closets for plenty of storage. The sunny kitchen is welcoming and functional, with all appliances included, while fresh carpet throughout makes this home truly move-in ready. Step onto your private balcony with your morning coffee or unwind with a glass of wine at the end of the day. Residents can enjoy community amenities including the pool and clubhouse, along with neighborhood walking and biking opportunities. The nearby rail trail and golf at Regents Glen offer even more ways to stay active and enjoy the outdoors. Whether you're looking to connect with neighbors, entertain, get outside, or simply relax, this community makes it easy to enjoy life at your own pace. Conveniently located near shopping, dining, downtown York, York College, and York Hospital, with easy access to Route 83 for commuting and travel. Turn-key, low-maintenance, and ideally situated, this is easy living with room to be active, social, or simply enjoy the quiet comforts of home.
Full Property Details
Full Property Details for 1010 Crest Way #202
General
- Price: $218,900
- HOA FEE: $47/month
- HOA FEE FREQ.: Quarterly
- Taxes: $5,120 (2026)
- Status: Coming Soon
- Type: Condo
- Source: BrightMLSPhilly
- MLS ID: PAYK2112764
- Updated: Today (10/12/2026)
- Added to Site: Today
- Expected Market Date: 10/14/2026
Interior
- Interior Features: Bathroom - Tub Shower, Breakfast Area, Carpet, Combination Kitchen/Dining, Entry Level Bedroom, Family Room Off Kitchen, Kitchen - Eat-In, Kitchen - Table Space
- Appliances: Built-In Microwave, Dishwasher, Dryer, Oven - Self Cleaning, Refrigerator, Stove, Washer
Rooms
Bathrooms
- Total Bathrooms: 2
- Full Bathrooms: 2
- Main Floor Baths: 2
- Main - Full Baths: 2
Bedrooms
- Total Bedrooms: 2
- Bedrooms Main & Up: 2
Additional Information
- Shared Amenities: Gated Community, Golf Club, Golf Course, Pool - Outdoor, Pool Mem Avail, Club House
- Shared Pool: Yes
- Pool: Yes
- Security/Safety: Security Gate
Exterior
- Exterior Features: Exterior Lighting, Flood Lights, Sidewalks, Street Lights
Parking
- Parking Type: Parking Lot
Location
- Area: Spring Garden Twp (15248)
- Municipality: SPRING GARDEN TWP
- County: YORK
- Subdivision: REGENTS GLEN
- Cross Streets: Carlisle
- Driving Directions: W on Rathton Rd past York Hospital and York College and York Country Day into Regents Glen community.
School Information
- School District: York Suburban
Community
- Association: Yes
- Assoc. Name: GREENLEIGH AT REGENTS GLEN
- Assoc. Fees Include: Common Area Maintenance, Custodial Services Maintenance, Lawn Maintenance, Security Gate, Sewer, Snow Removal, Trash, Water, Ext Bldg Maint
- Pets Allowed: Yes
- Pets: Number Limit
Heating & Cooling
- Central air: Yes
- Cooling Type: Central A/C
- Cooling Fuel: Natural Gas
- Heating Type: Forced Air
- Heating Fuel: Natural Gas
- Water Heater: Electric
Utilities
- Sewer: Public Sewer
- Water: Public
- Utility Description: Cable TV, Phone Available
Structural Information
- Architectural Style: Unit/Flat
- Structure Type: Garden 1 - 4 Floors
- Construction: Brick
- Entry Floor Number: 1
- Elevator(s ): 1
- Stories Description: Main
- Square Feet: 1,533
- Sq. Ft. Source: Assessor
- Living Area: 1,533 Sq. Ft.
- Finished Above Grnd: 1,533 Sq. Ft.
- Year Built: 2002
- Year Built Source: Assessor
Lot Features
- Property View: Trees/Woods, Panoramic
- Lot Size Source: Assessor
- Zoning: RESIDENTIAL
Financial Considerations
- Price Per Sq. Ft.: $142.79
- Association Fee: $140
- Assoc Fee Freq.: Quarterly
- Condo Fee: $1,380
- Condo Fee Freq: Quarterly
- Assessment Year: 2026
- School Tax: $3,623
- City/TownTax: $542
- City/TownTax Freq: Annually
- County Tax: $954
- County Tax Freq: Annually
- Tax w/Assessment: $126,450
- Tax Amount: $5,120
- Tax Year: 2026
- Tax Total Finished Sq. Ft.: 1533
Disclosures and Reports
- Ownership: Fee Simple
- Condo: Yes
- Inclusions: Washer dryer refrigerator dishwasher microwave
- Section: SPRING G
- Lot Number: 78
Listed by House Broker Realty LLC, Tracy Wandress

Get Pre-Approved Today
Schools
Schools serving 1010 Crest Way #202
School District:York Suburban School District
| Name | Grades | Distance |
|---|---|---|
Indian Rock El School 1500 Indian Rock Dam Road, York, PA 17403 | 3-5 | 0.2 mi |
Valley View Center 850 Southern Road, York, PA 17403 | K-2 | 3 mi |
York Suburban Middle School 455 Sundale Dr, York, PA 17402 | 6-8 | 4.6 mi |
York Suburban Senior High School 1800 Hollywood Drive, York, PA 17403 | 9-12 | 3.1 mi |
Disclaimer:
School attendance boundaries provided by ATTOM Data Solutions and are for reference only. Contact the school directly to verify enrollment eligibility.
Price & Sales History for 1010 Crest Way #202
Date
Details
Price
Change
Source
10/12/2026
Listed
$218,900
28.01%
MLS
10/07/2021
Sold
$171,000
—
Public Record
Disclaimer: Historical sales information is derived from public records provided by the county offices. Information is not guaranteed and should be independently verified.
Tax History
Tax History for 1010 Crest Way #202
Year
Property Taxes
Change
Tax Assessment
Change
2026
$5,042
5%
$126,450
—
2025
$4,788
3%
$126,450
—
2024
$4,663
3%
$126,450
—
2023
$4,521
3%
$126,450
—
2022
$4,399
5%
$126,450
—
2021
$4,197
—
$126,450
—
2020
$4,197
3%
$126,450
—
2019
$4,092
2%
$126,450
—
2018
$4,005
1%
$126,450
—
2017
$3,952
6%
$126,450
—
2016
$3,729
4%
$126,450
—
2015
$3,596
2%
$126,450
—
2014
$3,540
1%
$126,450
—
2013
$3,499
—
$126,450
—
Disclaimer: Historical tax information is derived from public records provided by the county offices. Information is not guaranteed and should be independently verified.
Estimate the Cost
Estimate the Cost for 1010 Crest Way #202
1010 Crest Way #202, York, PA 17403 (MLS# PAYK2112764) is a Condo property with 2 bedrooms and 2 full bathrooms. 1010 Crest Way #202 is currently listed for $218,900 and was received on October 12, 2026. Want to learn more about 1010 Crest Way #202? Do you have questions about finding other Condo real estate for sale in York? You can browse all York real estate or contact a Coldwell Banker agent to request more information.