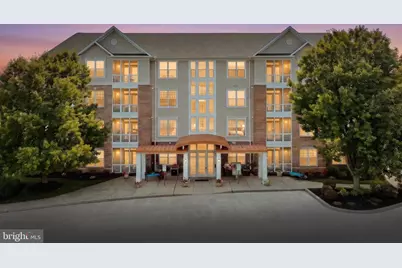
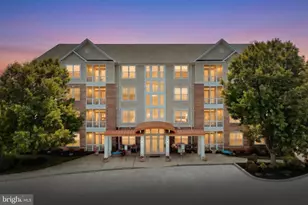
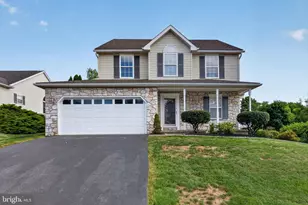
Full Property Details for 1010 Crest Way #402
General
- Sold For: $225,000
- HOA FEE: $47/month
- HOA FEE FREQ.: Quarterly
- Taxes: $5,120 (2026)
- Status: Closed
- Type: Condo
- Source: BrightMLSPhilly
- MLS ID: PAYK2108596
- Added to Site: 73 day(s) ago
Interior
- Rooms/Areas: Living Room, Dining Room, Primary Bedroom, Sitting Room, Bedroom 2, Kitchen, Foyer, Laundry, Bathroom 2, Primary Bathroom
- Interior Features: Bathroom - Walk-In Shower, Bathroom - Tub Shower, Family Room Off Kitchen, Floor Plan - Open, Pantry, Kitchen - Table Space, Primary Bath(s), Upgraded Countertops, Window Treatments, Walk-in Closet(s), Kitchen - Island, Crown Moldings, Dining Area, Breakfast Area
- Appliances: Dishwasher, Dryer, Refrigerator, Stainless Steel Appliances, Washer, Oven/Range - Gas
- Flooring: Hardwood, Vinyl, Ceramic Tile
Rooms
- Total Bathrooms: 2
- Full Bathrooms: 2
- Main Floor Baths: 2
- Main - Full Baths: 2
- Total Bedrooms: 2
- Bedrooms Main & Up: 2
Additional Information
- Shared Amenities: Gated Community, Golf Course Membership Available, Jog/Walk Path, Common Grounds, Elevator
- Security/Safety: Security Gate
Exterior
- Exterior Features: Sidewalks
- Porch/Patio/Deck: Balcony, Screened
Parking
- Total Spaces: 2
- Parking Features: Paved Parking
- Parking Type: Parking Lot
Location
- Area: Spring Garden Twp (15248)
- Municipality: SPRING GARDEN TWP
- County: YORK
- Subdivision: REGENTS GLEN
- Driving Directions: Rathton Rd to Country Club Rd to entrance to Regents Glen, through gates straight ahead, this becomes Crest Way, to first building on your right after traffic triangle
School Information
- School District: York Suburban
- Middle School: York Suburban
- High School: York Suburban
Community
- Association: Yes
- Assoc. Name: GREENLEIGH AT REGENTS GLEN
- Assoc. Fees Include: Common Area Maintenance, Ext Bldg Maint, Lawn Maintenance, Security Gate, Snow Removal, Trash, Water, Sewer
- Pets Allowed: Yes
- Pets: Number Limit
- Adult Community: Yes
Heating & Cooling
- Central air: Yes
- Cooling Type: Central A/C
- Cooling Fuel: Electric
- Heating Type: Heat Pump(s)
- Heating Fuel: Natural Gas
- Water Heater: Electric
Utilities
- Sewer: Public Sewer
- Water: Public
Structural Information
- Architectural Style: Contemporary
- Structure Type: Garden 1 - 4 Floors
- Construction: Vinyl Siding, Aluminum Siding, Brick
- Walls/Ceilings: 9'+ Ceilings
- Entry Floor Number: 4
- Stories Description: Main
- Square Feet: 1,533
- Sq. Ft. Source: Assessor
- Living Area: 1,533 Sq. Ft.
- Finished Above Grnd: 1,533 Sq. Ft.
- Year Built: 2002
- Year Built Source: Assessor
Lot Features
Financial Considerations
- Price Per Sq. Ft.: $146.77
- Association Fee: $140
- Assoc Fee Freq.: Quarterly
- Condo Fee: $1,380
- Condo Fee Freq: Quarterly
- Assessment Year: 2026
- School Tax: $3,623
- City/TownTax: $542
- City/TownTax Freq: Annually
- County Tax: $954
- County Tax Freq: Annually
- Tax w/Assessment: $126,450
- Tax Amount: $5,120
- Tax Year: 2026
- Terms: Standard Sale
- Tax Total Finished Sq. Ft.: 1533
Disclosures and Reports
- Ownership: Condominium
- Condo: Yes
- Inclusions: All kitchen appliances, washer, dryer, window treatments
- Section: SPRING G
- Lot Number: 78
Listed and Sold by Berkshire Hathaway HomeServices Homesale Realty, Cynthia K Yanushonis