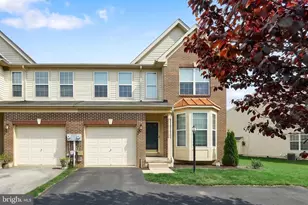
Full Property Details for 1031 Trinity Rd
General
- Price: $284,900
- Taxes: $4,218 (2026)
- Status: Active
- Type: Single Family
- Source: BrightMLSPhilly
- MLS ID: PAYK2113636
- Updated: Today (10/18/2026)
- Added to Site: Today
Interior
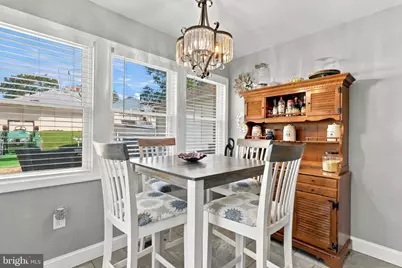
- Rooms/Areas: Living Room, Dining Room, Bedroom 2, Bedroom 3, Kitchen, Foyer, Bedroom 1
- Flooring: Laminate Plank
Rooms
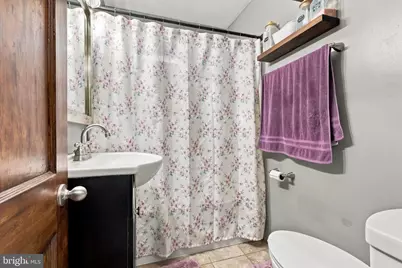
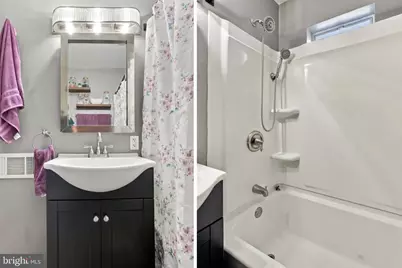
- Total Bathrooms: 2
- Full Bathrooms: 1
- Half Bathrooms: 1
- Upper Floor Baths: 1
- Upper - 1/2 Baths: 1
- Main Floor Baths: 1
- Main - Full Baths: 1
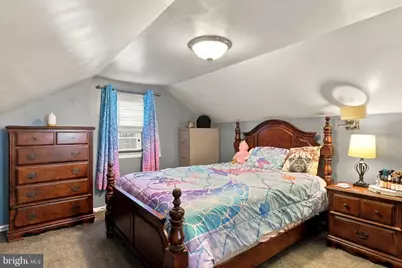
- Total Bedrooms: 3
- Bedrooms Upper: 1
- Bedrooms Main & Up: 2
Exterior
- Porch/Patio/Deck: Patio(s)
Parking
- Garage: Yes
- Garage Spaces: 2
- Total Spaces: 2
- Parking Type: Attached Garage
- Garage Description: Garage - Front Entry
Location
- Area: North Codorus Twp (15240)
- Municipality: NORTH CODORUS TWP
- County: YORK
- Driving Directions: Take Route 30 W toward Gettysburg, Left onto Trinity Road, Home is on the left.
School Information
- School District: Spring Grove Area
Heating & Cooling
- Central air: Yes
- Cooling Type: Central A/C
- Cooling Fuel: Electric
- Heating Type: Forced Air
- Heating Fuel: Natural Gas
- Water Heater: Natural Gas
Utilities
- Sewer: Public Sewer
- Water: Public
Structural Information
- Architectural Style: Cape Cod
- Structure Type: Detached
- Construction: Brick
- Basement: Yes
- Basement Desc.: Full
- Foundation: Block
- Roof: Architectural Shingle
- Walls/Ceilings: Dry Wall
- Stories Description: Main, Upper 1
- Square Feet: 1,491
- Sq. Ft. Source: Assessor
- Living Area: 1,491 Sq. Ft.
- Finished Above Grnd: 1,491 Sq. Ft.
- Year Built: 1953
- Year Built Source: Assessor
- Property Condition: Good
Additional Structures
- Other Structures: 2nd Garage
Lot Features
- Lot Size (Acres): 0.35
- Lot Size (Sq. Ft.): 15,394
- Lot Size Source: Assessor
- Zoning: RESIDENTIAL
Financial Considerations
- Price Per Sq. Ft.: $191.08
- Assessment Year: 2026
- School Tax: $3,065
- City/TownTax: $241
- City/TownTax Freq: Annually
- County Tax: $911
- County Tax Freq: Annually
- Tax w/Assessment: $120,670
- Tax Amount: $4,218
- Tax Year: 2026
- Tax Total Finished Sq. Ft.: 1491
Disclosures and Reports
- Ownership: Fee Simple
- Exclusions: Washer, Dryer, Wall mounted Work bench in basement, garage wall heater, air compressor, machines/saws, Curtains on back sliding door. Smaller bedroom curtains on first floor, freezers
- Inclusions: Fridge, Stove, Dishwasher, most curtains (see exclusions), blinds, curtain rods, microwave, pergola
- Section: N CODORU
- Lot Number: 49
Listed by House Broker Realty LLC, Sherry Lease