This is a carousel with tiles that activate property listing cards. Use the previous and next buttons to navigate.
1/1
$139,900
This is a carousel with tiles that activate property listing cards. Use the previous and next buttons to navigate.
1/1
Property Description
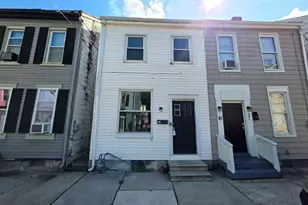
Price Reduced!!!! West York Semi-Detached Home With 2 Bedrooms and 1 Full Bath. First Floor Has A Living Room With A Built-In Room Divider and Shelves, Dining Room and Kitchen With Oak Cabinets. New Refrigerator, Electric Stove, Washer and Dryer & Basement Refrigerator Are Included. The 2Nd Floor Has 2 Bedrooms and A Full Bath. The Basement Has A Dirt Floor and An Outside Entrance. The Laundry Is Located in The Basement and There Is A New Gas Furnace and Water Heater. There Is Off-Street Parking and A Private Backyard. The Home Is Close To Shopping and Schools. Second Floor Has Electric Baseboard Heat and First Floor Has A New Gas Furnace.
Full Property Details
Full Property Details for 1038 W Locust St
General
- Sold For: $139,900
- Taxes: $2,309 (2026)
- Status: Closed
- Type: Single Family
- Source: BrightMLSPhilly
- MLS ID: PAYK2103614
- Added to Site: 107 day(s) ago
Interior
- Number of Rooms: 5
- Rooms/Areas: Living Room, Dining Room, Bedroom 2, Kitchen, Bedroom 1, Bathroom 1
- Interior Features: Bathroom - Tub Shower, Breakfast Area, Built-Ins, Floor Plan - Traditional, Formal/Separate Dining Room, Kitchen - Eat-In, Kitchen - Table Space, Window Treatments, Wood Floors
- Appliances: Dryer - Electric, Oven/Range - Electric, Refrigerator, Washer, Water Heater
- Flooring: Wood, Vinyl
Rooms
Bathrooms
- Total Bathrooms: 1
- Full Bathrooms: 1
- Upper Floor Baths: 1
- Upper - Full Baths: 1
Bedrooms
- Total Bedrooms: 2
- Bedrooms Upper: 2
Exterior
- Exterior Features: Sidewalks
Parking
- Total Spaces: 2
- Parking Features: Crushed Stone
- Parking Type: Off Street, On Street
Location
- Area: West Manchester Twp (15251)
- Municipality: WEST MANCHESTER TWP
- County: YORK
- Subdivision: WEST MANCHESTER TWP
- Cross Streets: S. Richland Ave.
- Driving Directions: FROM W. MARKET ST. - SOUTH ON S. RICHLAND AVE. - RIGHT ON W. LOCUST ST. TO HOME ON LEFT
- Location Details: Middle Of Block
School Information
- School District: West York Area
- Elementary School: Lincolnway
- Middle School: West York Area
- High School: West York Area
Community
- Pets Allowed: Yes
- Pets: No Pet Restrictions
Heating & Cooling
- Cooling Type: Window Unit(s)
- Cooling Fuel: Electric
- Heating Type: Baseboard - Electric, Forced Air
- Heating Fuel: Electric, Natural Gas
- Water Heater: Electric
Utilities
- Sewer: Public Sewer
- Water: Public
- Utility Description: Cable TV Available, Electric Available, Natural Gas Available, Phone Available, Sewer Available, Water Available
Structural Information
- Architectural Style: Side-by-Side
- Structure Type: Twin/Semi-Detached
- Construction: Stick Built, Vinyl Siding, Copper Plumbing
- Basement: Yes
- Basement Entrance: Yes
- Basement Desc.: Dirt Floor, Full, Interior Access, Outside Entrance, Unfinished, Windows
- Foundation: Permanent, Block
- Roof: Metal
- Walls/Ceilings: Plaster Walls
- Windows: Double Pane, Insulated, Replacement, Screens, Vinyl Clad, Wood Frame
- Doors: Storm
- Stories Description: Upper 1
- Square Feet: 1,421
- Sq. Ft. Source: Estimated
- Living Area: 1,016 Sq. Ft.
- Finished Above Grnd: 1,016 Sq. Ft.
- Basement Finished: 0%
- Year Built: 1923
- Year Built Source: Estimated
- Property Condition: Average
Lot Features
- Lot Size (Acres): 0.05
- Lot Size (Sq. Ft.): 1,999
- Lot Size Source: Estimated
- Lot Dimensions: 39 x 109 x 39 x 108
- Frontage Feet: 39
- Street/Road Desc.: Black Top
- Zoning: RESIDENTIAL
- Lot Description: Level, Rear Yard, Road Frontage
- Fencing (Description): Chain Link, Rear
Financial Considerations
- Price Per Sq. Ft.: $137.7
- Assessment Year: 2026
- School Tax: $1,702
- City/TownTax: $114
- City/TownTax Freq: Annually
- County Tax: $492
- County Tax Freq: Annually
- Tax w/Assessment: $65,290
- Tax Amount: $2,309
- Tax Year: 2026
- Terms: Standard Sale
Disclosures and Reports
- Ownership: Fee Simple
- Inclusions: STOVE, 2 REFRIGERATORS, WASHER & DRYER
Get Pre-Approved Today
Schools
Schools serving 1038 W Locust St
School District:West York Area School District
| Name | Grades | Distance |
|---|---|---|
Lincolnway El School 2625 West Philadelphia Street, York, PA 17404 | 2-3 | 1.7 mi |
Wallace Elementary School 2065 High St, York, PA 17408 | K-1 | 2.8 mi |
Trimmer El School 1900 Brenda Road, York, PA 17408 | 4-5 | 2.8 mi |
West York Area Middle School 1700 Bannister Street, York, PA 17404 | 6-8 | 0.9 mi |
West York Area High School 1800 Bannister Street, York, PA 17404 | 9-12 | 1.1 mi |
Disclaimer:
School attendance boundaries provided by ATTOM Data Solutions and are for reference only. Contact the school directly to verify enrollment eligibility.
Price & Sales History for 1038 W Locust St
Date
Details
Price
Change
Source
8/19/2026
Sold
$139,900
—
MLS
6/04/2026
Price Reduced
$139,900
-6.67%
MLS
5/16/2026
Listed
$149,900
—
MLS
Disclaimer: Historical sales information is derived from public records provided by the county offices. Information is not guaranteed and should be independently verified.
1038 W. Locust Street, York, PA 17404 (MLS# PAYK2103614) is a Single Family property that was sold at $139,900 on August 19, 2026. This property was listed by Sharron Minnich from our York Office.Want to learn more about 1038 W. Locust Street? Do you have questions about finding other Single Family real estate for sale in York? You can browse all York real estate or contact a Coldwell Banker agent to request more information.