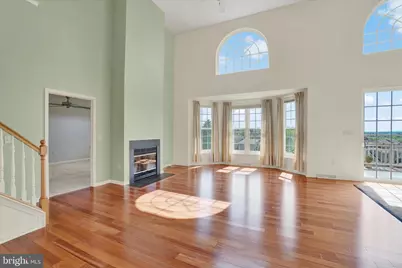
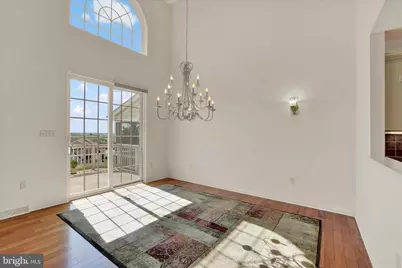
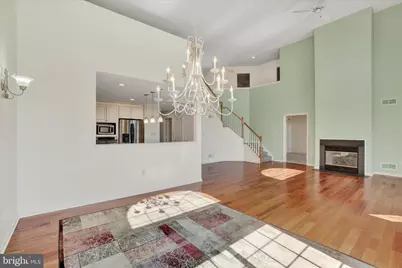
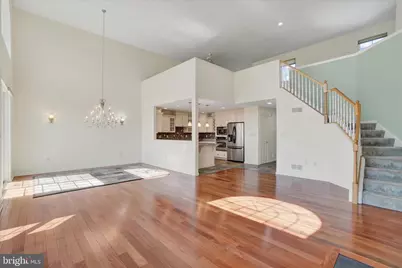
Full Property Details for 106 N Fountain Dr #4
General
- Price: $372,900
- HOA FEE: $329/month
- Taxes: $8,578 (2025)
- Status: Pending
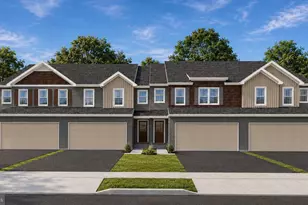
- Type: Townhouse
- Source: BrightMLSPhilly
- MLS ID: PAYK2103272
- Updated: 8/23/2026
- Added to Site: 139 day(s) ago
Interior
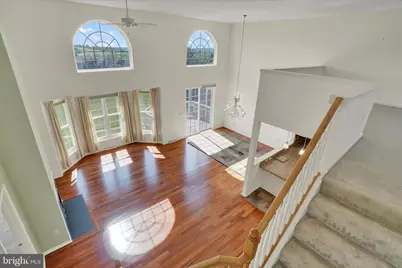
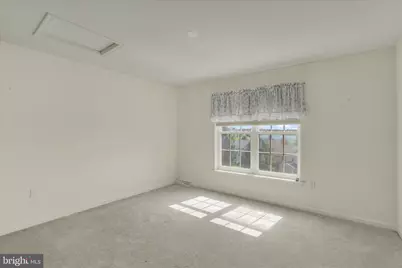
- Rooms/Areas: Loft
- Fireplace: Yes
- Number of Fireplaces: 1
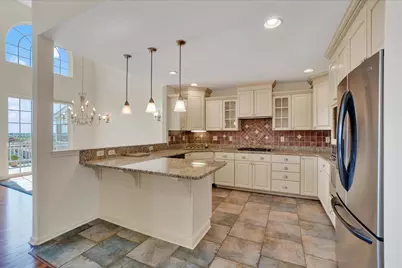
- Flooring: Wood, Tile/Brick, Carpet
Rooms
- Total Bathrooms: 3
- Full Bathrooms: 2
- Half Bathrooms: 1
- Upper Floor Baths: 1
- Upper - Full Baths: 1
- Main Floor Baths: 2
- Main - Full Baths: 1
- Main - 1/2 Baths: 1
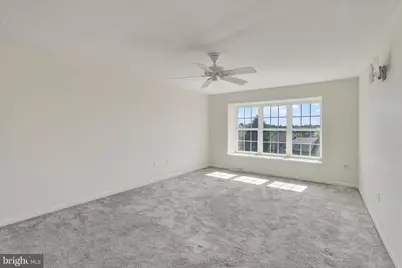
- Total Bedrooms: 3
- Bedrooms Upper: 2
- Bedrooms Main & Up: 1
Additional Information
Exterior
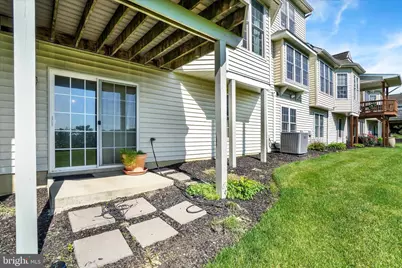
- Porch/Patio/Deck: Deck(s), Patio(s)
Parking
- Garage: Yes
- Garage Spaces: 2
- Total Spaces: 2
- Parking Type: Attached Garage
- Garage Description: Garage Door Opener, Inside Access, Garage - Front Entry
Location
- Area: Springettsbury Twp (15246)
- Municipality: SPRINGETTSBURY TWP
- County: YORK
- Subdivision: FOUNTAINS AT HERITAGE
- Driving Directions: GPS
School Information
- School District: York Suburban
Community
- Assoc. Fees Include: All Ground Fee, Common Area Maintenance, Insurance
- Pets Allowed: Yes
- Pets: Case by Case Basis
Heating & Cooling
- Central air: Yes
- Cooling Type: Central A/C
- Cooling Fuel: Electric
- Heating Type: Forced Air
- Heating Fuel: Natural Gas
- Water Heater: Natural Gas
Utilities
- Sewer: Public Sewer
- Water: Public
Structural Information
- Architectural Style: Loft with Bedrooms, Traditional
- Structure Type: Interior Row/Townhouse
- Construction: Vinyl Siding, Aluminum Siding
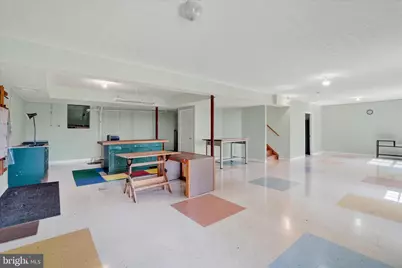
- Basement: Yes
- Basement Entrance: Yes
- Basement Desc.: Daylight, Full, Full, Heated, Improved, Interior Access, Outside Entrance, Partially Finished, Rear Entrance, Walkout Level
- Foundation: Block, Crawl Space
- Roof: Architectural Shingle
- Stories Description: Main, Upper 1
- Square Feet: 3,104
- Sq. Ft. Source: Estimated
- Living Area: 2,884 Sq. Ft.
- Finished Above Grnd: 2,144 Sq. Ft.
- Finished Below Grnd: 740 Sq. Ft.
- Year Built: 2005
- Year Built Source: Assessor
Lot Features
- Lot Size Source: Assessor
- Zoning: RESIDENTIAL
Financial Considerations
- Price Per Sq. Ft.: $173.93
- Condo Fee: $329
- Condo Fee Freq: Monthly
- Assessment Year: 2026
- School Tax: $6,451
- City/TownTax: $352
- City/TownTax Freq: Annually
- County Tax: $1,774
- County Tax Freq: Annually
- Tax w/Assessment: $235,040
- Tax Amount: $8,578
- Tax Year: 2025
- Tax Total Finished Sq. Ft.: 2144
Disclosures and Reports
- Ownership: Fee Simple
- Condo: Yes
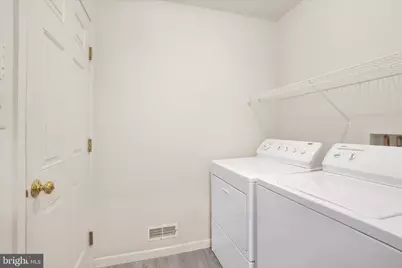
- Inclusions: Washer, Dryer, BI Microwave, Refidgerator, BI Gas Oven/Stove, Dishwasher, Wheelchair accessable ramp, ceiling fans, art studio equipment, shelves, work bench in garage, Curtains, Dining rug.
- Section: SPRNGTSB
- Lot Number: 1
Listed by Inch & Co. Real Estate, LLC, Douglas J Callahan