
This is a carousel with tiles that activate property listing cards. Use the previous and next buttons to navigate.
1/1
$435,000
This is a carousel with tiles that activate property listing cards. Use the previous and next buttons to navigate.
1/1
Property Description
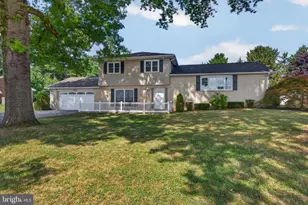
Welcome home to this beautifully maintained 4-bedroom, 2 full bath, 2 half bath residence offering over 3,000 square feet of finished living space designed for both everyday living and entertaining. Step inside to a grand two-story foyer that creates an impressive first impression. The spacious main level offers a thoughtful layout featuring a formal living room, dining room, private office, an inviting eat-in kitchen, a family room with a cozy fireplace, and a relaxing screened-in porch overlooking the backyard. The heart of the home is the updated kitchen, where the island has been upgraded with granite countertops and convenient seating, creating the perfect gathering place for casual meals, morning coffee, or entertaining guests. Upstairs, you'll find four generously sized bedrooms, all with ample closet space. The spacious primary suite features two walk-in closets and a private en-suite bathroom, providing a comfortable retreat at the end of the day. The finished lower level adds exceptional living space with a game room, exercise room, workshop, half bath, and abundant storage, offering flexibility for hobbies, recreation, or working from home. Step right outside from your basement doors to enjoy a private backyard that backs to a peaceful wooded area, creating a serene setting to relax and unwind. An oversized garage provides plenty of room for vehicles, tools, and additional storage. This home includes a whole-house humidifier, a newer roof and new AC and furnace installed last year! Lovingly cared for and in excellent condition, this move-in-ready home offers the perfect combination of space, functionality, comfort, and privacy.
Full Property Details
Full Property Details for 1065 Stone Gate Dr
General
- Sold For: $435,000
- HOA FEE: $12/month
- HOA FEE FREQ.: Annually
- Taxes: $7,348 (2026)
- Status: Closed
- Type: Single Family
- Source: BrightMLSPhilly
- MLS ID: PAYK2109242
- Added to Site: 65 day(s) ago
Interior
- Rooms/Areas: Living Room, Dining Room, Bedroom 2, Bedroom 3, Bedroom 4, Kitchen, Family Room, Den, Foyer, Bedroom 1, Laundry, Other
- Interior Features: Kitchen - Island, Breakfast Area, Formal/Separate Dining Room
- Fireplace: Yes
- Number of Fireplaces: 1
- Appliances: Disposal, Dishwasher, Built-In Microwave, Oven - Single
Rooms
Bathrooms
- Total Bathrooms: 4
- Full Bathrooms: 2
- Half Bathrooms: 2
- Upper Floor Baths: 2
- Upper - Full Baths: 2
- Main Floor Baths: 1
- Main - 1/2 Baths: 1
- Lower Floor Baths: 1
- Lower - 1/2 Baths: 1
Bedrooms
- Total Bedrooms: 4
- Bedrooms Upper: 4
Additional Information
- Security/Safety: Security System
Exterior
- Porch/Patio/Deck: Deck(s), Patio(s)
Parking
- Garage: Yes
- Garage Spaces: 2
- Total Spaces: 2
- Parking Type: Attached Garage
- Garage Description: Garage Door Opener, Oversized
Location
- Area: Conewago Twp (15223)
- Municipality: CONEWAGO TWP
- County: YORK
- Subdivision: HUNTER CREEK
- Driving Directions: Please use GPS
- Direction Faces: South
School Information
- School District: Northeastern York
Community
- Association: Yes
Heating & Cooling
- Central air: Yes
- Cooling Type: Central A/C
- Cooling Fuel: Electric
- Heating Type: Forced Air
- Heating Fuel: Natural Gas
- Water Heater: Natural Gas
Utilities
- Sewer: Public Sewer
- Water: Public
Structural Information
- Architectural Style: Colonial
- Structure Type: Detached
- Construction: Brick
- Basement: Yes
- Basement Entrance: Yes
- Basement Desc.: Improved, Interior Access, Outside Entrance, Partially Finished, Rear Entrance, Walkout Level
- Foundation: Permanent
- Roof: Shingle, Asphalt
- Windows: Insulated
- Stories Description: Lower 1, Main, Upper 1
- Square Feet: 3,308
- Sq. Ft. Source: Estimated
- Living Area: 3,308 Sq. Ft.
- Finished Above Grnd: 2,508 Sq. Ft.
- Finished Below Grnd: 800 Sq. Ft.
- Year Built: 2005
- Year Built Source: Assessor
- Property Condition: Excellent
Unit Information
Unit 1
- Bathrooms-Lower: 1
Lot Features
- Lot Size (Acres): 0.23
- Lot Size (Sq. Ft.): 9,875
- Lot Size Source: Assessor
- Zoning: RESIDENTIAL
- Lot Description: Level, Cleared
Financial Considerations
- Price Per Sq. Ft.: $173.44
- Association Fee: $140
- Assoc Fee Freq.: Annually
- Assessment Year: 2026
- Tax w/Assessment: $196,330
- Tax Amount: $7,348
- Tax Year: 2026
- Terms: Standard Sale
- Tax Total Finished Sq. Ft.: 2440
Disclosures and Reports
- Ownership: Fee Simple
- Exclusions: washer, dryer
- Inclusions: refrigerator, oven, dishwasher, microwave, storage shed
- Section: CONEWAGO
- Lot Number: 5
Get Pre-Approved Today
Schools
Schools serving 1065 Stone Gate Dr
School District:Northeastern York School District
| Name | Grades | Distance |
|---|---|---|
Conewago El School, York, PA 570 Copenhaffer Road, York, PA 17404 | K-3 | 0.5 mi |
Spring Forge Intrd School 100 South Hartman Street, Manchester, PA 17345 | 4-6 | 2.9 mi |
Shallow Brook Inter School 213 South Hartman Street, Manchester, PA 17345 | 4-6 | 3.1 mi |
Northeastern Middle School 4855 Board Road, Mount Wolf, PA 17347 | 7-8 | 3.2 mi |
Northeastern Senior High School 300 High Street, Manchester, PA 17345 | 9-12 | 3.2 mi |
Disclaimer:
School attendance boundaries provided by ATTOM Data Solutions and are for reference only. Contact the school directly to verify enrollment eligibility.
Price & Sales History for 1065 Stone Gate Dr
Date
Details
Price
Change
Source
9/28/2026
Sold
$435,000
—
MLS
8/12/2026
Listed
$435,000
—
MLS
Disclaimer: Historical sales information is derived from public records provided by the county offices. Information is not guaranteed and should be independently verified.
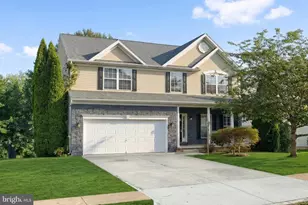
1065 Stone Gate Drive, York, PA 17406 (MLS# PAYK2109242) is a Single Family property that was sold at $435,000 on September 28, 2026. This property was sold by James Reynolds from our York Office.Want to learn more about 1065 Stone Gate Drive? Do you have questions about finding other Single Family real estate for sale in York? You can browse all York real estate or contact a Coldwell Banker agent to request more information.