This is a carousel with tiles that activate property listing cards. Use the previous and next buttons to navigate.
1/1
$415,000
This is a carousel with tiles that activate property listing cards. Use the previous and next buttons to navigate.
1/1
Property Description
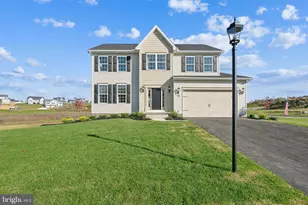
Welcome to 11 Eagleton Drive-where everyday living, work, and connection come together with ease. Right beside Nixon Park and just minutes from I-83, this home offers the rare combination of peaceful surroundings and practical accessibility - whether it's starting your day with morning walks into Nixon Park or navigating a busy schedule with convenience. With quick access to major routes, commuting to York, Lancaster, Harrisburg or Baltimore is simple and efficient. Inside, the main level is designed to give everyone room to live comfortably without feeling disconnected. Multiple gathering spaces allow for both shared moments and separation when needed, while the private office creates a dedicated area for focus, productivity, or creative work. Whether you're hosting a meal in the formal dining room or enjoying a relaxed evening in the family room, the layout supports how people truly live today. The fully finished lower level expands the home's potential-complete with a wet bar, full bathroom, and walk-out access. This space is ideal for entertaining, extended gatherings, or creating a separate environment for recreation, hobbies, or guests. Outside, the fenced backyard, brick patio, and firepit create a natural extension of the home-perfect for evenings around the firepit, weekend get-togethers, or simply enjoying time outdoors. With a layout that balances openness and privacy, and a location that connects you to both nature and convenience, 11 Eagleton Drive offers a home that adapts to the way you live.
Full Property Details
Full Property Details for 11 Eagleton Dr
General
- Sold For: $415,000
- Taxes: $9,079 (2025)
- Status: Closed
- Type: Single Family
- Source: BrightMLSPhilly
- MLS ID: PAYK2098138
- Added to Site: 98 day(s) ago
Interior
- Rooms/Areas: Living Room, Dining Room, Bedroom 2, Bedroom 3, Bedroom 4, Kitchen, Family Room, Bedroom 1, Office
- Interior Features: Bar, Breakfast Area, Carpet, Ceiling Fan(s), Chair Railings, Crown Moldings, Family Room Off Kitchen, Floor Plan - Open, Kitchen - Island, Kitchen - Gourmet, Primary Bath(s), Bathroom - Soaking Tub, Upgraded Countertops, Walk-in Closet(s), Wet/Dry Bar, Window Treatments
- Fireplace: Yes
- Number of Fireplaces: 1
- Fireplace(s): Gas/Propane
- Appliances: Built-In Microwave, Dishwasher, Oven/Range - Gas, Refrigerator, Six Burner Stove, Stainless Steel Appliances, Washer, Dryer - Gas
- Flooring: Carpet, Hardwood, Vinyl
Rooms
Bathrooms
- Total Bathrooms: 4
- Full Bathrooms: 3
- Half Bathrooms: 1
- Upper Floor Baths: 2
- Upper - Full Baths: 2
- Main Floor Baths: 1
- Main - 1/2 Baths: 1
- Lower Floor Baths: 1
- Lower - Full Baths: 1
Bedrooms
- Total Bedrooms: 4
- Bedrooms Upper: 4
Exterior
- Porch/Patio/Deck: Brick, Patio(s)
Parking
- Garage: Yes
- Garage Spaces: 2
- Total Spaces: 2
- Parking Type: Attached Garage
- Garage Description: Garage - Front Entry
Location
- Area: Jacobus Boro (15272)
- Municipality: JACOBUS BORO
- County: YORK
- Subdivision: JACOBUS
- Driving Directions: I83 to Leader Heights exit, to Nixon Park. Left on Hillside. Right on Eagleton. Property on left.
School Information
- School District: Dallastown Area
Heating & Cooling
- Central air: Yes
- Cooling Type: Central A/C
- Cooling Fuel: Electric
- Heating Type: Forced Air
- Heating Fuel: Natural Gas
- Water Heater: Natural Gas
Utilities
- Sewer: Public Sewer
- Water: Public
Structural Information
- Architectural Style: Colonial
- Structure Type: Detached
- Construction: Vinyl Siding, Aluminum Siding
- Basement: Yes
- Basement Desc.: Full
- Foundation: Concrete Perimeter
- Roof: Asphalt
- Walls/Ceilings: Dry Wall
- Stories Description: Lower 1, Main, Upper 1
- Square Feet: 2,482
- Sq. Ft. Source: Assessor
- Living Area: 2,482 Sq. Ft.
- Finished Above Grnd: 2,482 Sq. Ft.
- Year Built: 2005
- Year Built Source: Assessor
Unit Information
Unit 1
- Bathrooms-Lower: 1
Lot Features
- Lot Size (Acres): 0.2
- Lot Size (Sq. Ft.): 8,751
- Lot Size Source: Assessor
- Zoning: RESIDENTIAL
Financial Considerations
- Price Per Sq. Ft.: $167.2
- Assessment Year: 2026
- School Tax: $6,619
- City/TownTax: $515
- City/TownTax Freq: Annually
- County Tax: $1,945
- County Tax Freq: Annually
- Tax w/Assessment: $257,690
- Tax Amount: $9,079
- Tax Year: 2025
- Terms: Standard Sale
- Tax Total Finished Sq. Ft.: 2482
Disclosures and Reports
- Ownership: Fee Simple
- Exclusions: Salon equipment - sink and wash chair. Negotiable.
- Inclusions: Refrigerators (main and basement), washer/dryer, microwave, dishwasher, oven/range
- Section: JACOBUS
- Lot Number: 10
Listed by Berkshire Hathaway HomeServices Homesale Realty, Stefanie D Eckhart
Sold by CG Realty, LLC, Robert A. Gerrard

Get Pre-Approved Today
Schools
Schools serving 11 Eagleton Dr
School District:Dallastown Area School District
| Name | Grades | Distance |
|---|---|---|
Dallastown Area Intermediate School 94 Beck Road, York, PA 17403 | 4-6 | 0.9 mi |
Loganville-Springfield El School 169 North Main Street, York, PA 17403 | K-3 | 1.8 mi |
Dallastown Area Middle School 700 New School Lane, Dallastown, PA 17313 | 7-8 | 4 mi |
Dallastown Area Senior High School 700 New School Lane, Dallastown, PA 17313 | 9-12 | 4 mi |
Disclaimer:
School attendance boundaries provided by ATTOM Data Solutions and are for reference only. Contact the school directly to verify enrollment eligibility.
Price & Sales History for 11 Eagleton Dr
Date
Details
Price
Change
Source
6/17/2026
Sold
$415,000
—
MLS
4/10/2026
Listed
$415,000
—
MLS
Disclaimer: Historical sales information is derived from public records provided by the county offices. Information is not guaranteed and should be independently verified.
11 Eagleton Drive, York, PA 17407 (MLS# PAYK2098138) is a Single Family property that was sold at $415,000 on June 17, 2026. Want to learn more about 11 Eagleton Drive? Do you have questions about finding other Single Family real estate for sale in York? You can browse all York real estate or contact a Coldwell Banker agent to request more information.