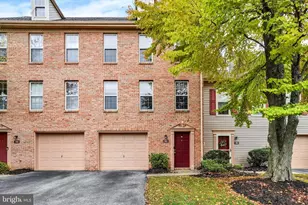
Full Property Details for 1105 Skyview Dr
General
- Sold For: $193,000
- HOA FEE: $170/month
- Taxes: $2,744 (2025)
- Status: Closed
- Type: Townhouse
- Source: BrightMLSPhilly
- MLS ID: PAYK2104326
- Added to Site: 142 day(s) ago
Interior
- Interior Features: Bathroom - Tub Shower, Carpet, Floor Plan - Traditional
- Appliances: Dishwasher, Disposal, Dryer, Oven/Range - Gas, Washer, Refrigerator
- Flooring: Carpet, Luxury Vinyl Plank, Luxury Vinyl Tile
Rooms
- Total Bathrooms: 2
- Full Bathrooms: 1
- Half Bathrooms: 1
- Upper Floor Baths: 1
- Upper - Full Baths: 1
- Main Floor Baths: 1
- Main - 1/2 Baths: 1
- Total Bedrooms: 2
- Bedrooms Upper: 2
Parking
- Assigned Spaces: 2
- Parking Features: Assigned
- Parking Type: Parking Lot
Location
- Area: Manchester Twp (15236)
- Municipality: MANCHESTER TWP
- County: YORK
- Driving Directions: Follow Roosevelt Ave, Loucks Rd and PA-181 N/N George St to Woodland View Dr in Emigsville. Continue on Woodland View Dr. Drive to Skyview Dr. 1105 Skyview Dr York, PA 17406
School Information
- School District: Central York
Community
- Association: Yes
- Assoc. Name: WOODLAND VIEW CONDO ASSOCIATION
- Pets Allowed: Yes
- Pets: Breed Restrictions
Heating & Cooling
- Central air: Yes
- Cooling Type: Central A/C
- Cooling Fuel: Electric
- Heating Type: 90% Forced Air
- Heating Fuel: Natural Gas
- Water Heater: Natural Gas
Utilities
- Sewer: Public Sewer
- Water: Public
Structural Information
- Architectural Style: Colonial
- Structure Type: Interior Row/Townhouse
- Construction: Frame, Masonry
- Basement: Yes
- Basement Entrance: Yes
- Basement Desc.: Heated, Fully Finished, Interior Access, Rear Entrance, Poured Concrete
- Foundation: Permanent
- Stories Description: Main, Upper 1
- Square Feet: 960
- Sq. Ft. Source: Assessor
- Living Area: 960 Sq. Ft.
- Finished Above Grnd: 960 Sq. Ft.
- Year Built: 1992
- Year Built Source: Assessor
- Property Condition: Very Good
Lot Features
- Lot Size Source: Assessor
- Zoning: RESIDENTIAL
Financial Considerations
- Price Per Sq. Ft.: $197.81
- Association Fee: $170
- Assoc Fee Freq.: Monthly
- Condo Fee: $170
- Condo Fee Freq: Monthly
- Assessment Year: 2026
- School Tax: $2,010
- City/TownTax: $85
- City/TownTax Freq: Annually
- County Tax: $648
- County Tax Freq: Annually
- Tax w/Assessment: $85,830
- Tax Amount: $2,744
- Tax Year: 2025
- Terms: Standard Sale
- Tax Total Finished Sq. Ft.: 960
Disclosures and Reports
- Ownership: Fee Simple
- Condo: Yes
- Inclusions: Appliances
- Section: MANCHEST
- Lot Number: 1
Listed by The Exchange Real Estate Company LLC, Adam Jovicevic and The Exchange Real Estate Company LLC, Gavin Michael Lamparter
Sold by Cummings & Co. Realtors, Christy Barbone