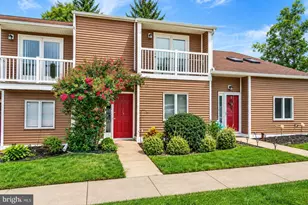
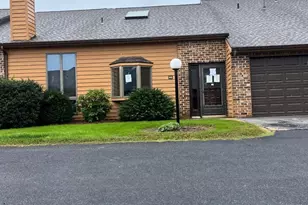
Full Property Details for 1113 Skyview Dr
General
- Price: $191,900
- HOA FEE: $200/month
- Taxes: $2,825 (2026)
- Status: Active
- Type: Condo
- Source: BrightMLSPhilly
- MLS ID: PAYK2110122
- Updated: 8/21/2026
- Added to Site: 47 day(s) ago
Interior
- Number of Rooms: 6
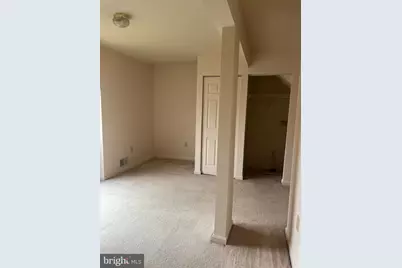
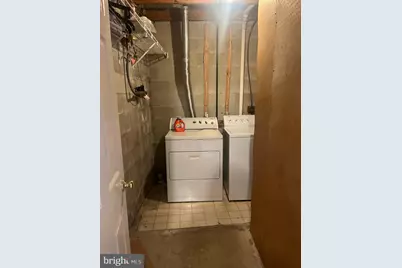
- Rooms/Areas: Living Room, Kitchen, Family Room, Laundry, Bathroom 3, Half Bath
- Interior Features: Carpet, Combination Kitchen/Dining, Dining Area, Floor Plan - Traditional, Recessed Lighting
- Appliances: Built-In Microwave, Dishwasher, Dryer, Oven/Range - Electric, Refrigerator, Washer
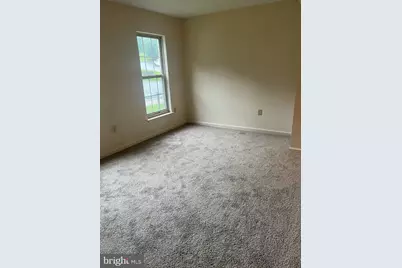
- Flooring: Carpet, Vinyl
Rooms
- Total Bathrooms: 3
- Full Bathrooms: 2
- Half Bathrooms: 1
- Upper Floor Baths: 1
- Upper - Full Baths: 1
- Main Floor Baths: 1
- Main - 1/2 Baths: 1
- Lower Floor Baths: 1
- Lower - Full Baths: 1
- Total Bedrooms: 2
- Bedrooms Upper: 2
Additional Information
Parking
- Total Spaces: 2
- Parking Type: Parking Lot
Location
- Area: Manchester Twp (15236)
- Municipality: MANCHESTER TWP
- County: YORK
- Subdivision: SKYVIEW
- Driving Directions: Roosevelt Ave to Loucks Rd. and PA-181, North on N. George St. to Woodland View Dr., to Skyview Dr.
School Information
- School District: Central York
- Middle School: Central York
- High School: Central York
Community
- Assoc. Name: WOODLAND VIEW CONDO ASSOCIATION
- Assoc. Fees Include: All Ground Fee, Ext Bldg Maint
- Pets Allowed: Yes
- Pets: Dogs OK, Cats OK
Heating & Cooling
- Central air: Yes
- Cooling Type: Central A/C
- Cooling Fuel: Electric
- Heating Type: Forced Air
- Heating Fuel: Natural Gas
- Water Heater: Natural Gas
Utilities
- Sewer: Public Sewer
- Water: Public
- Utility Description: Cable TV, Natural Gas Available, Phone Available
Structural Information
- Architectural Style: Traditional
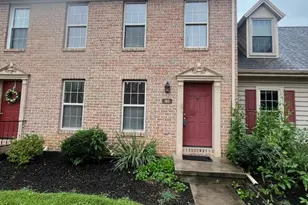
- Structure Type: Interior Row/Townhouse
- Construction: Brick Front, Vinyl Siding
- Basement: Yes
- Basement Desc.: Daylight, Full
- Foundation: Block
- Roof: Asphalt, Shingle
- Windows: Insulated
- Stories Description: Lower 1, Main, Upper 1
- Square Feet: 1,360
- Sq. Ft. Source: Estimated
- Living Area: 1,360 Sq. Ft.
- Finished Above Grnd: 960 Sq. Ft.
- Finished Below Grnd: 400 Sq. Ft.
- Year Built: 1993
- Year Built Source: Estimated
- Property Condition: Very Good
Unit Information
Lot Features
Financial Considerations
- Price Per Sq. Ft.: $199.9
- Condo Fee: $200
- Condo Fee Freq: Monthly
- Tax w/Assessment: $86,100
- Tax Amount: $2,825
- Tax Year: 2026
Disclosures and Reports
- Ownership: Condominium
- Condo: Yes
Listed by Berkshire Hathaway HomeServices Homesale Realty, Robert L Gruber