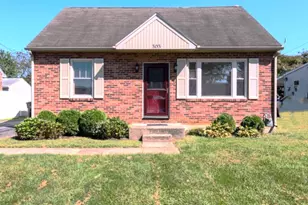
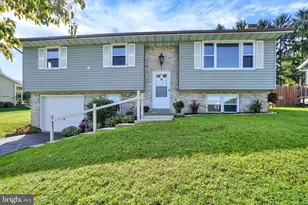
This is a carousel with tiles that activate property listing cards. Use the previous and next buttons to navigate.
1/32
$274,900 Just Listed
This is a carousel with tiles that activate property listing cards. Use the previous and next buttons to navigate.
1/32
Property Description
Welcome home to 114 Greystone Road in the highly sought-after York Suburban School District! This well-maintained 3-bedroom, 1-bath home is full of charm, thoughtful updates, and functional living space. Step inside to a bright and inviting living room featuring beautiful laminate flooring that flows throughout the main level. Just off the living room is a separate formal dining room, perfect for family dinners, entertaining, or even a home office setup. The functional kitchen offers plenty of cabinet space, and all appliances are included, making this home truly move-in ready. Downstairs, you'll find a recently finished basement that provides valuable additional living space-ideal for a family room, game room, home gym, or media room. The basement also includes a classic Pittsburgh toilet, adding extra convenience and future potential. Step outside and enjoy everything the backyard has to offer! Relax in the enclosed patio, entertain on the newer deck, or take advantage of the storage shed for your lawn equipment and outdoor gear. The entire backyard is fully enclosed with a maintenance-free vinyl privacy fence, creating the perfect space for pets, kids, or simply enjoying your own private retreat. Conveniently located near shopping, restaurants, parks, schools, and major commuter routes, this home offers the perfect combination of comfort, convenience, and value. Homes that have been this well cared for don't come along often-schedule your private showing today!
Full Property Details
Full Property Details for 114 Greystone Rd
General
- Price: $274,900
- Taxes: $4,526 (2025)
- Status: Active
- Type: Single Family
- Source: BrightMLSPhilly
- MLS ID: PAYK2106720
- Updated: Today (7/7/2026)
- Added to Site: Today
Interior
- Rooms/Areas: Living Room, Dining Room, Bedroom 2, Bedroom 3, Kitchen, Family Room, Bedroom 1, Laundry, Bathroom 1, Screened Porch
- Interior Features: Ceiling Fan(s), Formal/Separate Dining Room, Wood Floors
- Fireplace: Yes
- Number of Fireplaces: 1
- Appliances: Oven/Range - Gas, Range Hood, Refrigerator
- Flooring: Hardwood, Laminated
Rooms
Bathrooms
- Total Bathrooms: 1
- Full Bathrooms: 1
- Upper Floor Baths: 1
- Upper - Full Baths: 1
Bedrooms
- Total Bedrooms: 3
- Bedrooms Upper: 3
Exterior
- Porch/Patio/Deck: Enclosed, Patio(s)
Parking
- Garage: Yes
- Garage Spaces: 1
- Total Spaces: 3
- Parking Features: Concrete Driveway
- Parking Type: Driveway, Attached Garage
- Garage Description: Garage - Front Entry
Location
- Area: Springettsbury Twp (15246)
- Municipality: SPRINGETTSBURY TWP
- County: YORK
- Subdivision: HAINES ACRES
- Driving Directions: USE GPS
School Information
- School District: York Suburban
Heating & Cooling
- Central air: Yes
- Cooling Type: Central A/C
- Cooling Fuel: Electric
- Heating Type: Forced Air
- Heating Fuel: Natural Gas
- Water Heater: Electric
Utilities
- Sewer: Public Sewer
- Water: Public
Structural Information
- Architectural Style: Colonial
- Structure Type: Detached
- Construction: Frame, Masonry
- Basement: Yes
- Basement Desc.: Full
- Foundation: Block
- Entry Floor Number: 1
- Stories Description: Main, Upper 1
- Square Feet: 1,808
- Sq. Ft. Source: Estimated
- Living Area: 1,732 Sq. Ft.
- Finished Above Grnd: 1,232 Sq. Ft.
- Finished Below Grnd: 500 Sq. Ft.
- Year Built: 1950
- Year Built Source: Assessor
- Property Condition: Excellent
Additional Structures
- Other Structures: Shed
Lot Features
- Lot Size (Acres): 0.14
- Lot Size (Sq. Ft.): 6,251
- Lot Size Source: Assessor
- Street/Road Desc.: Black Top
- Zoning: RESIDENTIAL
- Lot Description: Front Yard, Level, Rear Yard
Financial Considerations
- Price Per Sq. Ft.: $223.13
- Assessment Year: 2026
- School Tax: $3,403
- City/TownTax: $186
- City/TownTax Freq: Annually
- County Tax: $936
- County Tax Freq: Annually
- Tax w/Assessment: $124,010
- Tax Amount: $4,526
- Tax Year: 2025
- Tax Total Finished Sq. Ft.: 1232
Disclosures and Reports
- Ownership: Fee Simple
- Exclusions: Personal Property
- Inclusions: Oven/Range, Refrigerator, Washer, Dryer
- Section: SPRNGTSB
- Lot Number: 218
Listed by Keller Williams Keystone Realty, Michael P Jones
Get Pre-Approved Today
Schools
Schools serving 114 Greystone Rd
School District:York Suburban School District
| Name | Grades | Distance |
|---|---|---|
Yorkshire El School 295 Mills Street, York, PA 17402 | K-2 | 0.3 mi |
East York El School 701 Erlen Dr, York, PA 17402 | 3-5 | 1.2 mi |
York Suburban Middle School 455 Sundale Dr, York, PA 17402 | 6-8 | 0.8 mi |
York Suburban Senior High School 1800 Hollywood Drive, York, PA 17403 | 9-12 | 2.5 mi |
Disclaimer:
School attendance boundaries provided by ATTOM Data Solutions and are for reference only. Contact the school directly to verify enrollment eligibility.
Price & Sales History for 114 Greystone Rd
Date
Details
Price
Change
Source
7/07/2026
Listed
$274,900
40.97%
MLS
6/09/2021
Sold
$195,000
—
Public Record
Disclaimer: Historical sales information is derived from public records provided by the county offices. Information is not guaranteed and should be independently verified.
Tax History
Tax History for 114 Greystone Rd
Year
Property Taxes
Change
Tax Assessment
Change
2026
$4,526
4%
$124,010
—
2025
$4,338
19%
$124,010
—
2024
$3,645
-13%
$124,010
—
2023
$4,174
3%
$124,010
—
2022
$4,055
5%
$124,010
—
2021
$3,846
-3%
$124,010
—
2020
$3,946
4%
$124,010
—
2019
$3,805
1%
$124,010
—
2018
$3,751
3%
$124,010
—
2017
$3,635
4%
$124,010
—
2016
$3,491
4%
$124,010
—
2015
$3,348
1%
$124,010
—
2014
$3,299
2%
$124,010
—
2013
$3,237
—
$124,010
—
Disclaimer: Historical tax information is derived from public records provided by the county offices. Information is not guaranteed and should be independently verified.
Estimate the Cost
Estimate the Cost for 114 Greystone Rd
114 Greystone Road, York, PA 17402 (MLS# PAYK2106720) is a Single Family property with 3 bedrooms and 1 full bathroom. 114 Greystone Road is currently listed for $274,900 and was received on July 07, 2026. Want to learn more about 114 Greystone Road? Do you have questions about finding other Single Family real estate for sale in York? You can browse all York real estate or contact a Coldwell Banker agent to request more information.