This is a carousel with tiles that activate property listing cards. Use the previous and next buttons to navigate.
1/55
$629,900
This is a carousel with tiles that activate property listing cards. Use the previous and next buttons to navigate.
1/55
Property Description
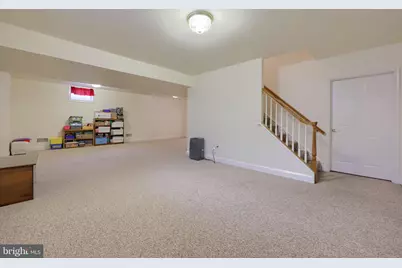
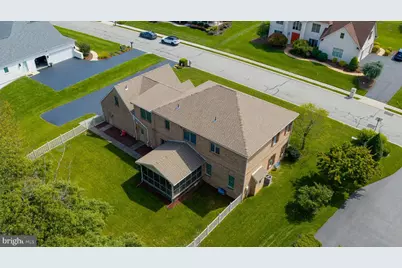
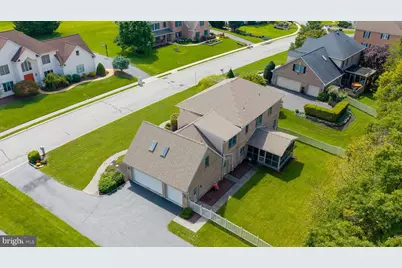
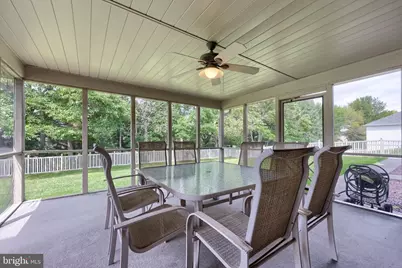
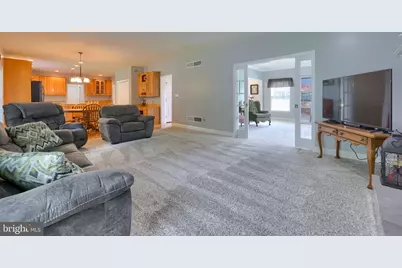
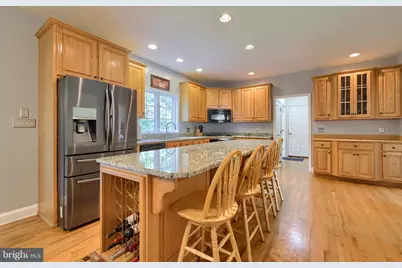
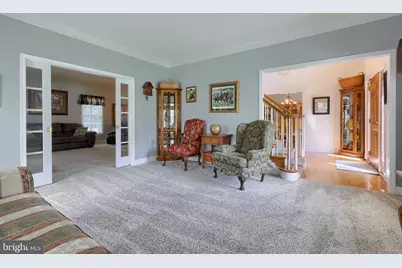
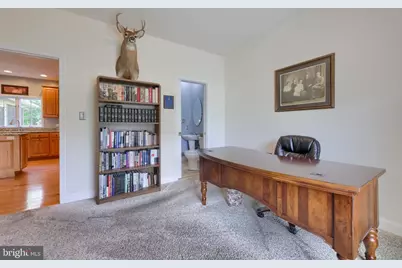
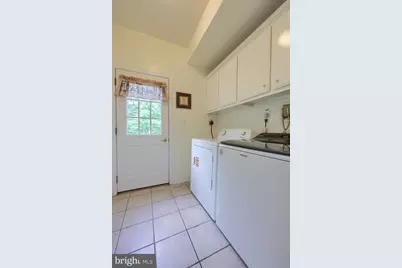
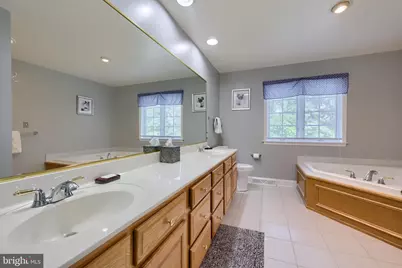
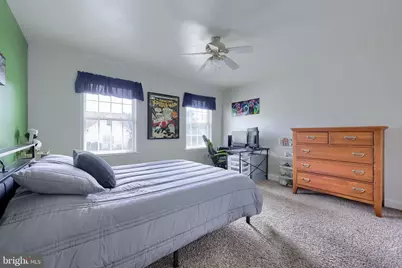
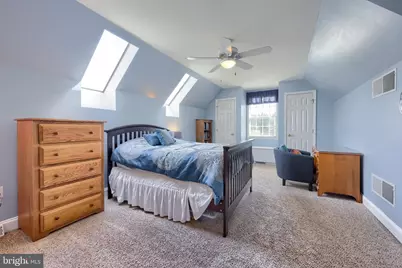
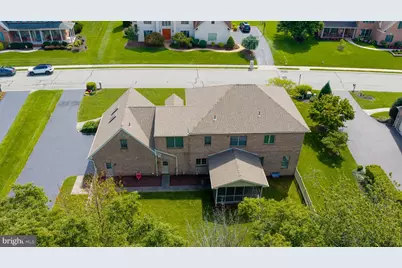
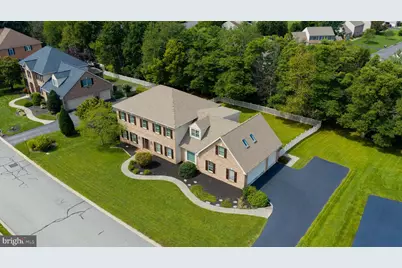
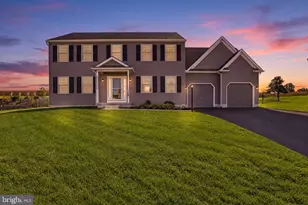
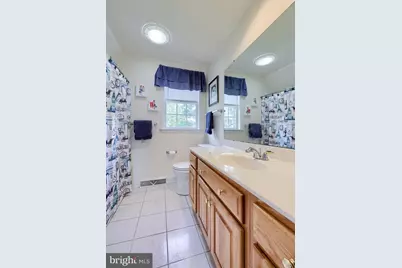
Move-in ready home in the desirable private community of Greenbriar Estates within the Central York School District. Featuring 5 bedrooms, 5 full bathrooms, a finished lower level, and a 3-car garage. Across from Cousler Park where you can enjoy a multitude of sports courts, walking trails, picnic pavilions, playground, and a scenic pond. The welcoming two-story foyer opens to a formal living room with pocket doors leading to the spacious family room, highlighted by a cozy gas fireplace and open to the kitchen. The kitchen features an expansive center island with seating and electric, a breakfast area, and direct access to the screened-in porch overlooking the fenced backyard and wooded backdrop. A private office is conveniently located just off the kitchen with direct access to a full bathroom, while a first-floor laundry room adds everyday convenience. The upper level features a luxurious primary suite with a private bath showcasing a double vanity, jetted soaking tub, and walk-in shower. An additional guest suite includes its own en-suite bathroom, while three additional bedrooms, a shared full bath, and a loft area complete the upper level. The finished lower level provides even more living space with a spacious family room and full bathroom. Outside, enjoy the screened-in porch, fenced backyard, and peaceful setting backing to trees. A spacious 3-car garage completes this impressive home.
Full Property Details
Full Property Details for 1140 Sarazen Way
General
- Price: $629,900
- HOA FEE: $45/month
- Taxes: $11,347 (2026)
- Status: Active
- Type: Single Family
- Source: BrightMLSPhilly
- MLS ID: PAYK2111568
- Updated: 9/10/2026
- Added to Site: 52 day(s) ago
Interior
- Rooms/Areas: Living Room, Dining Room, Primary Bedroom, Bedroom 2, Bedroom 3, Bedroom 4, Bedroom 5, Kitchen, Family Room, Foyer, Laundry, Loft, Office, Utility Room, Primary Bathroom, Full Bath
- Interior Features: Attic, Bathroom - Tub Shower, Bathroom - Walk-In Shower, Bathroom - Jetted Tub, Breakfast Area, Carpet, Ceiling Fan(s), Chair Railings, Crown Moldings, Dining Area, Family Room Off Kitchen, Floor Plan - Open, Formal/Separate Dining Room, Kitchen - Eat-In, Kitchen - Island, Kitchen - Table Space, Pantry, Primary Bath(s), Recessed Lighting, Skylight(s), Upgraded Countertops, Walk-in Closet(s), Wood Floors
- Fireplace: Yes
- Number of Fireplaces: 1
- Fireplace(s): Gas/Propane
- Flooring: Carpet, Ceramic Tile, Hardwood
Rooms
Bathrooms
- Total Bathrooms: 5
- Full Bathrooms: 5
- Upper Floor Baths: 3
- Upper - Full Baths: 3
- Main Floor Baths: 1
- Main - Full Baths: 1
- Lower Floor Baths: 1
- Lower - Full Baths: 1
Bedrooms
- Total Bedrooms: 5
- Bedrooms Upper: 5
Exterior
- Porch/Patio/Deck: Enclosed, Screened, Porch(es)
Parking
- Garage: Yes
- Garage Spaces: 3
- Total Spaces: 3
- Parking Type: Attached Garage
- Garage Description: Covered Parking, Garage - Side Entry, Inside Access, Oversized, Garage Door Opener
Location
- Area: Manchester Twp (15236)
- Municipality: MANCHESTER TWP
- County: YORK
- Subdivision: GREENBRIAR ESTATES
- Driving Directions: From I-83 N: Take exit 22 and keep L. L on I-83 BUS. R on Lightner Rd. R on N Susquehanna Trl. L on Stillmeadow Ln. L on Church Rd. L on Greenbriar Rd. R on Church Rd. R on Sarazen Way. Keep L to stay on Sarazan Way. House on L.
School Information
- School District: Central York
Community
- Association: Yes
- Assoc. Name: GREENBRIAR ESTATES
Heating & Cooling
- Central air: Yes
- Cooling Type: Central A/C
- Cooling Fuel: Electric
- Heating Type: Forced Air
- Heating Fuel: Natural Gas
- Water Heater: Natural Gas
Utilities
- Sewer: Public Sewer
- Water: Public
Structural Information
- Architectural Style: Colonial
- Structure Type: Detached
- Construction: Brick
- Basement: Yes
- Basement Desc.: Full, Fully Finished
- Foundation: Block
- Roof: Architectural Shingle
- Stories Description: Lower 1, Main, Upper 1
- Square Feet: 4,413
- Sq. Ft. Source: Estimated
- Living Area: 4,413 Sq. Ft.
- Finished Above Grnd: 3,613 Sq. Ft.
- Finished Below Grnd: 800 Sq. Ft.
- Year Built: 2000
- Year Built Source: Assessor
- Property Condition: Excellent
Unit Information
Unit 1
- Bathrooms-Lower: 1
Lot Features
- Property View: Trees/Woods, Scenic Vista
- Lot Size (Acres): 0.39
- Lot Size (Sq. Ft.): 17,102
- Lot Size Source: Assessor
- Zoning: RESIDENTIAL
Financial Considerations
- Price Per Sq. Ft.: $174.34
- Association Fee: $45
- Assoc Fee Freq.: Monthly
- Assessment Year: 2026
- School Tax: $8,389
- City/TownTax: $345
- City/TownTax Freq: Annually
- County Tax: $2,612
- County Tax Freq: Annually
- Tax w/Assessment: $345,990
- Tax Amount: $11,347
- Tax Year: 2026
- Tax Total Finished Sq. Ft.: 4263
Disclosures and Reports
- Ownership: Fee Simple
- Section: MANCHEST
- Lot Number: 10
Listed by Keller Williams Keystone Realty, Adam W Flinchbaugh
Get Pre-Approved Today
Schools
Schools serving 1140 Sarazen Way
School District:Central York School District
| Name | Grades | Distance |
|---|---|---|
Roundtown El School 570 Church Road, York, PA 17404 | K-3 | 1.8 mi |
Sinking Springs El School 2850 Susquehanna Trail, York, PA 17406 | 4-6 | 1.9 mi |
Hayshire El School 2801 Hayshire Drive, York, PA 17406 | K-3 | 2.6 mi |
Central York Middle School 1950 North Hills Road, York, PA 17406 | 7-8 | 4.4 mi |
Central York High School 601 Mundis Mill Road, York, PA 17406 | 9-12 | 4.3 mi |
Disclaimer:
School attendance boundaries provided by ATTOM Data Solutions and are for reference only. Contact the school directly to verify enrollment eligibility.
Price & Sales History for 1140 Sarazen Way
Date
Details
Price
Change
Source
9/10/2026
Listed
$629,900
47.86%
MLS
7/30/2018
Sold
$426,000
—
Public Record
Disclaimer: Historical sales information is derived from public records provided by the county offices. Information is not guaranteed and should be independently verified.
Tax History
Tax History for 1140 Sarazen Way
Year
Property Taxes
Change
Tax Assessment
Change
2026
$11,064
4%
$345,990
—
2025
$10,603
3%
$345,990
—
2024
$10,300
4%
$345,990
—
2023
$9,926
2%
$345,990
—
2022
$9,767
4%
$345,990
—
2021
$9,421
—
$345,990
—
2020
$9,421
2%
$345,990
—
2019
$9,248
2%
$345,990
—
2018
$9,048
2%
$345,990
—
2017
$8,899
4%
$345,990
—
2016
$8,556
4%
$345,990
—
2015
$8,214
2%
$345,990
—
2014
$8,055
—
$345,990
—
2013
$8,055
—
$345,990
—
Disclaimer: Historical tax information is derived from public records provided by the county offices. Information is not guaranteed and should be independently verified.
Estimate the Cost
Estimate the Cost for 1140 Sarazen Way
1140 Sarazen Way, York, PA 17404 (MLS# PAYK2111568) is a Single Family property with 5 bedrooms and 5 full bathrooms. 1140 Sarazen Way is currently listed for $629,900 and was received on September 10, 2026. Want to learn more about 1140 Sarazen Way? Do you have questions about finding other Single Family real estate for sale in York? You can browse all York real estate or contact a Coldwell Banker agent to request more information.