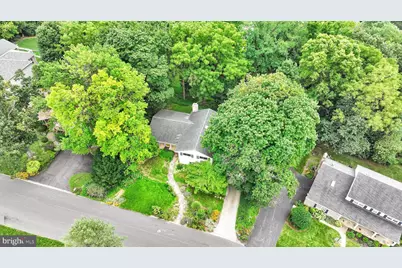
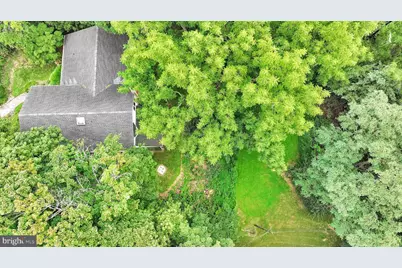
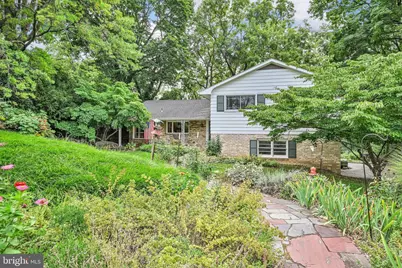
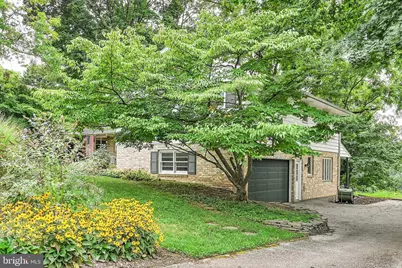
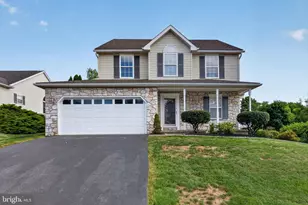
Full Property Details for 116 Scarboro Dr
General
- Price: $385,500
- Taxes: $7,209 (2026)
- Status: Pending
- Type: Single Family
- Source: BrightMLSPhilly
- MLS ID: PAYK2109726
- Updated: 8/29/2026
- Added to Site: 51 day(s) ago
Interior
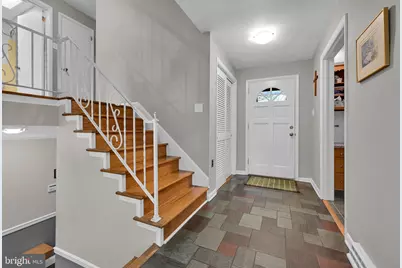
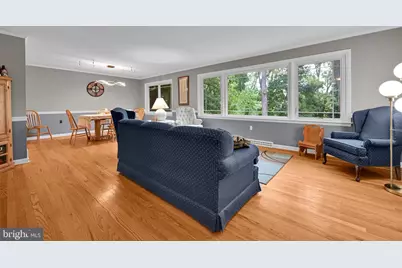
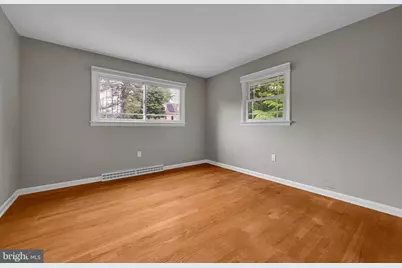
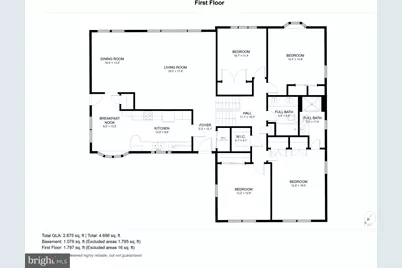
- Rooms/Areas: Living Room, Dining Room, Primary Bedroom, Bedroom 2, Bedroom 3, Bedroom 4, Kitchen, Family Room, Foyer, Laundry, Office, Recreation Room, Storage Room, Utility Room, Bathroom 2, Bathroom 3, Primary Bathroom
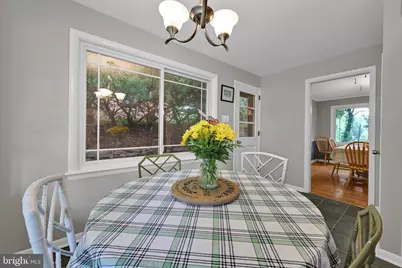
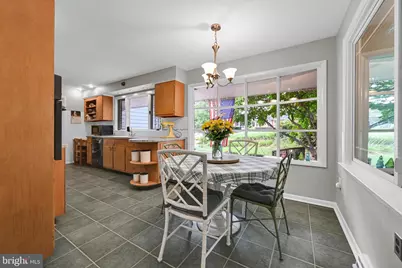
- Interior Features: Kitchen - Eat-In, Bathroom - Tub Shower, Bathroom - Stall Shower, Breakfast Area, Built-Ins, Carpet, Crown Moldings, Dining Area, Floor Plan - Traditional, Kitchen - Table Space, Skylight(s), Wood Floors
- Fireplace: Yes
- Number of Fireplaces: 1
- Fireplace(s): Brick, Corner, Mantel(s), Non-Functioning, Wood
- Appliances: Built-In Range, Dishwasher, Refrigerator, Dryer, Oven - Wall, Range Hood, Washer, Washer/Dryer Stacked, Water Heater
- Flooring: Hardwood, Carpet, Stone, Vinyl, Concrete
Rooms
- Total Bathrooms: 3
- Full Bathrooms: 3
- Upper Floor Baths: 2
- Upper - Full Baths: 2
- Lower Floor Baths: 1
- Lower - Full Baths: 1
- Total Bedrooms: 4
- Bedrooms Upper: 4
Additional Information
- Security/Safety: Smoke Detector
Exterior
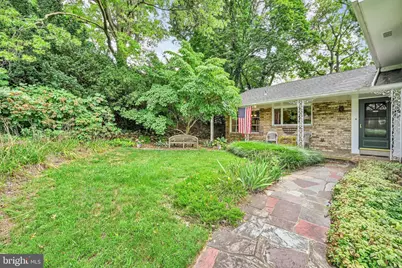
- Exterior Features: Stone Retaining Walls
- Porch/Patio/Deck: Porch(es), Patio(s)
Parking
- Garage: Yes
- Garage Spaces: 2
- Total Spaces: 6
- Parking Features: Asphalt Driveway
- Parking Type: Off Street, Attached Garage, Driveway, On Street
- Garage Description: Oversized, Garage - Side Entry, Garage Door Opener, Inside Access
Location
- Area: Spring Garden Twp (15248)
- Municipality: SPRING GARDEN TWP
- County: YORK
- Subdivision: STRATHCONA
- Cross Streets: Sleepyhollow Road
- Driving Directions: From I-83, exit North on South Queen Street, Left on Tri Hill Road, Right on Sleepyhollow Road, Left on Scarboro Drive, ppty on Left
- Location Details: Middle Of Block
School Information
- School District: York Suburban
- High School: York Suburban
Community
- Pets Allowed: Yes
- Pets: No Pet Restrictions
Heating & Cooling
- Central air: Yes
- Cooling Type: Central A/C
- Cooling Fuel: Electric
- Heating Type: Forced Air
- Heating Fuel: Natural Gas
- Water Heater: Other
Utilities
- Sewer: Public Sewer
- Water: Public
- Utility Description: Cable TV Available, Electric Available, Phone Available, Sewer Available, Water Available
Structural Information
- Architectural Style: Split Level
- Structure Type: Detached
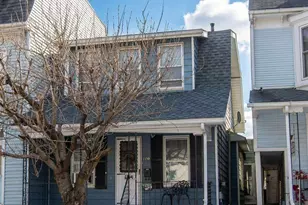
- Construction: Brick, Aluminum Siding, Frame, Stick Built
- Basement: Yes
- Basement Entrance: Yes
- Basement Desc.: Full, Walkout Stairs, Unfinished, Partially Finished, Outside Entrance, Interior Access
- Foundation: Active Radon Mitigation, Block
- Roof: Shingle, Asphalt
- Windows: Double Hung, Double Pane, Energy Efficient, Replacement, Skylights, Bay/Bow
- Stories Description: Lower 1, Upper 1
- Square Feet: 2,492
- Sq. Ft. Source: Estimated
- Living Area: 2,492 Sq. Ft.
- Finished Above Grnd: 1,792 Sq. Ft.
- Finished Below Grnd: 700 Sq. Ft.
- Year Built: 1961
- Year Built Source: Assessor
- Property Condition: Very Good, Excellent
Unit Information
Lot Features
- Property View: Garden/Lawn, Street, Trees/Woods
- Lot Size (Acres): 0.36
- Lot Size (Sq. Ft.): 15,655
- Lot Size Source: Assessor
- Zoning: RESIDENTIAL
- Lot Description: Level, Cleared, Secluded, Backs to Trees, Front Yard, Interior, Landscaping, Private, Rear Yard, Sloping
Financial Considerations
- Price Per Sq. Ft.: $215.12
- Assessment Year: 2026
- Tax w/Assessment: $178,020
- Tax Amount: $7,209
- Tax Year: 2026
- Tax Total Finished Sq. Ft.: 2492
Disclosures and Reports
- Ownership: Fee Simple
- Exclusions: chest freezer, shelving in office, some plants in the front and back yards, flowerpots
- Inclusions: refrigerator, cook top, wall oven, garage door opener/fob(s), shelving in the rec room, window treatments and hardware, work benches in garage, wood stove in garage
- Section: SPRING G
- Lot Number: 132
Listed by Keller Williams Keystone Realty, Tina M Llorente, MA