
This is a carousel with tiles that activate property listing cards. Use the previous and next buttons to navigate.
1/1
$375,000
This is a carousel with tiles that activate property listing cards. Use the previous and next buttons to navigate.
1/1
Property Description
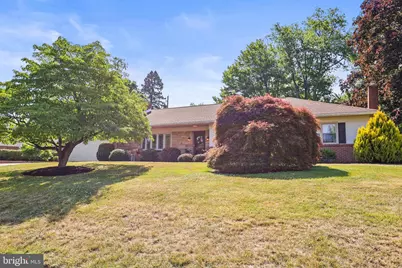
Welcome to this SPRAWLING all-brick rancher in the highly sought-after Strathcona Hills of Spring Garden Township-a rare opportunity to own a piece of York's architectural legacy, originally crafted by the renowned builder Harold H. Hogg. Same owner since 1960! From the moment you arrive, you'll appreciate the timeless curb appeal and meticulously manicured landscaping that frame this exceptional property. Step inside and discover a home filled with endless potential and solid craftsmanship, ready for your personal vision and modern touches. Designed for both comfort and entertaining, the home features a bright and cheerful "sun"-sational sunroom overlooking a private backyard oasis-perfect for morning coffee, evening gatherings, or weekend celebrations. The expansive finished lower level unlocks even more possibilities-envision a home theater, fitness studio, playroom, creative workspace, or ultimate entertaining zone, all with abundant storage to keep everything organized and out of sight. Thoughtfully maintained, the property offers peace of mind with a French drain system and dual sump pumps, along with the added convenience and security of a whole-house Generac generator. Location is everything-and this home delivers. Enjoy quick access to I-83, York Hospital, shopping, dining, and the vibrant downtown York scene, all within the highly desirable York Suburban School District. Whether you're dreaming of a peaceful retreat or a lively hub for hosting family and friends, this home is your perfect canvas to create something truly extraordinary. Welcome home-where opportunity meets timeless charm.
Full Property Details
Full Property Details for 118 Shelbourne Dr
General
- Sold For: $375,000
- Taxes: $8,253 (2026)
- Status: Closed
- Type: Single Family
- Source: BrightMLSPhilly
- MLS ID: PAYK2106698
- Added to Site: 60 day(s) ago
Rooms
Bathrooms
- Total Bathrooms: 2
- Full Bathrooms: 2
- Main Floor Baths: 2
- Main - Full Baths: 2
Bedrooms
- Total Bedrooms: 3
- Bedrooms Main & Up: 3
Parking
- Garage: Yes
- Garage Spaces: 2
- Total Spaces: 6
- Parking Type: Attached Garage, Driveway
- Garage Description: Inside Access, Additional Storage Area
Location
- Area: Spring Garden Twp (15248)
- Municipality: SPRING GARDEN TWP
- County: YORK
- Subdivision: STRATHCONA HILLS
- Driving Directions: South George Street, Right on Tri Hill Road, Left on Sleepyhollow Road, Left on Shelbourne Drive, Property on your Left
School Information
- School District: York Suburban
Heating & Cooling
- Central air: Yes
- Cooling Type: Central A/C
- Cooling Fuel: Electric
- Heating Type: Hot Water
- Heating Fuel: Natural Gas
- Water Heater: Natural Gas
Utilities
- Sewer: Public Sewer
- Water: Public
Structural Information
- Architectural Style: Ranch/Rambler
- Structure Type: Detached
- Construction: Brick
- Basement: Yes
- Basement Desc.: Fully Finished
- Foundation: Block
- Stories Description: Main
- Square Feet: 3,720
- Sq. Ft. Source: Estimated
- Living Area: 3,720 Sq. Ft.
- Finished Above Grnd: 1,860 Sq. Ft.
- Finished Below Grnd: 1,860 Sq. Ft.
- Year Built: 1960
- Year Built Source: Estimated
- Property Condition: Excellent
Lot Features
- Lot Size (Acres): 0.36
- Lot Size (Sq. Ft.): 15,682
- Lot Size Source: Estimated
- Zoning: RESIDENTIAL
Financial Considerations
- Price Per Sq. Ft.: $188.17
- Assessment Year: 2022
- School Tax: $5,766
- County Tax: $1,586
- County Tax Freq: Annually
- Tax w/Assessment: $210,080
- Tax Amount: $8,253
- Tax Year: 2026
- Terms: Standard Sale
- Tax Total Finished Sq. Ft.: 1860
Disclosures and Reports
- Ownership: Fee Simple
- Exclusions: Security Cameras, Candles
- Inclusions: GENERAC whole house generator
- Section: SPRING G
- Lot Number: 115
Get Pre-Approved Today
Schools
Schools serving 118 Shelbourne Dr
School District:York Suburban School District
| Name | Grades | Distance |
|---|---|---|
Valley View Center 850 Southern Road, York, PA 17403 | K-2 | 1.1 mi |
Indian Rock El School 1500 Indian Rock Dam Road, York, PA 17403 | 3-5 | 2 mi |
York Suburban Middle School 455 Sundale Dr, York, PA 17402 | 6-8 | 2.8 mi |
York Suburban Senior High School 1800 Hollywood Drive, York, PA 17403 | 9-12 | 1.2 mi |
Disclaimer:
School attendance boundaries provided by ATTOM Data Solutions and are for reference only. Contact the school directly to verify enrollment eligibility.
Price & Sales History for 118 Shelbourne Dr
Date
Details
Price
Change
Source
8/07/2026
Sold
$375,000
7.14%
MLS
7/02/2026
Listed
$350,000
—
MLS
Disclaimer: Historical sales information is derived from public records provided by the county offices. Information is not guaranteed and should be independently verified.
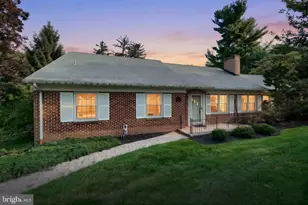
118 Shelbourne Drive, York, PA 17403 (MLS# PAYK2106698) is a Single Family property that was sold at $375,000 on August 07, 2026. This property was listed by Jennifer "Jenni" Goodling from our York Office.Want to learn more about 118 Shelbourne Drive? Do you have questions about finding other Single Family real estate for sale in York? You can browse all York real estate or contact a Coldwell Banker agent to request more information.




