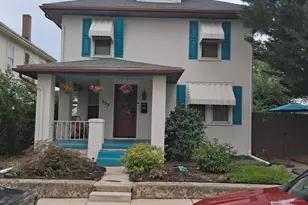
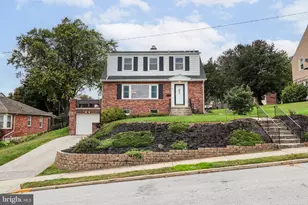
Full Property Details for 1196 Lancaster Ave
General
- Sold For: $245,000
- Taxes: $3,783 (2026)
- Status: Closed
- Type: Single Family
- Source: BrightMLSPhilly
- MLS ID: PAYK2109408
- Added to Site: 72 day(s) ago
Interior
- Number of Rooms: 5
- Interior Features: Primary Bath(s), Floor Plan - Traditional, Carpet
- Flooring: Carpet
Rooms
- Total Bathrooms: 1
- Full Bathrooms: 1
- Main Floor Baths: 1
- Main - Full Baths: 1
- Total Bedrooms: 3
- Bedrooms Upper: 1
- Bedrooms Main & Up: 2
Exterior
- Exterior Features: Other
- Porch/Patio/Deck: Breezeway, Patio(s)
Parking
- Garage: Yes
- Garage Spaces: 2
- Total Spaces: 2
- Parking Type: Detached Garage, On Street
- Garage Description: Additional Storage Area, Garage Door Opener, Oversized
Location
- Area: Spring Garden Twp (15248)
- Municipality: SPRING GARDEN TWP
- County: YORK
- Subdivision: SPRING GARDEN
- Driving Directions: GPS
- Location Details: Corner Lot/Unit
School Information
- School District: York Suburban
Community
- Pets Allowed: Yes
- Pets: No Pet Restrictions
Heating & Cooling
- Central air: Yes
- Cooling Type: Central A/C
- Cooling Fuel: Natural Gas
- Heating Type: Forced Air
- Heating Fuel: Natural Gas
- Water Heater: Natural Gas
Utilities
- Sewer: Public Sewer
- Water: Public
- Utility Description: Natural Gas Available, Electric Available
Structural Information
- Architectural Style: Cape Cod
- Structure Type: Detached
- Construction: Block
- Basement: Yes
- Basement Desc.: Full, Poured Concrete
- Foundation: Block
- Roof: Architectural Shingle
- Stories Description: Main, Upper 1
- Square Feet: 1,242
- Sq. Ft. Source: Assessor
- Living Area: 1,242 Sq. Ft.
- Finished Above Grnd: 1,242 Sq. Ft.
- Year Built: 1948
- Year Built Source: Estimated
- Property Condition: Good
Additional Structures
- Other Structures: Garage(s)
Lot Features
- Property View: Street
- Lot Size (Acres): 0.12
- Lot Size (Sq. Ft.): 5,227
- Lot Size Source: Estimated
- Street/Road Desc.: Paved
- Zoning: RS
- Lot Description: Corner
Financial Considerations
- Price Per Sq. Ft.: $197.18
- Assessment Year: 2026
- School Tax: $2,643
- County Tax: $727
- County Tax Freq: Annually
- Tax w/Assessment: $96,300
- Tax Amount: $3,783
- Tax Year: 2026
- Terms: Standard Sale
- Tax Total Finished Sq. Ft.: 1242
Disclosures and Reports
- Ownership: Fee Simple
- Exclusions: Personal property
- Inclusions: All Appliances, washer and dryer
- Section: SPRING G
- Lot Number: 54
Listed by Keller Williams Keystone Realty, Jared Drayk Gettel
Sold by Iron Valley Real Estate of Central PA, Therese M. Sheely