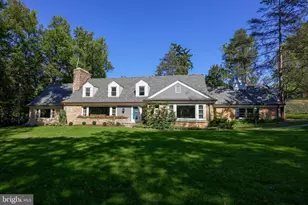
Full Property Details for 1201 Brockie Dr
General
- Sold For: $700,000
- Taxes: $13,714 (2025)
- Status: Closed
- Type: Single Family
- Source: BrightMLSPhilly
- MLS ID: PAYK2096850
- Added to Site: 259 day(s) ago
Interior
- Number of Rooms: 20
- Rooms/Areas: Living Room, Dining Room, Primary Bedroom, Bedroom 2, Bedroom 3, Bedroom 4, Bedroom 5, Kitchen, Family Room, Foyer, Breakfast Room, Laundry, Bedroom 6, Primary Bathroom, Full Bath, Half Bath, Screened Porch
- Interior Features: Cedar Closet(s), Attic, Bar, Bathroom - Walk-In Shower, Bathroom - Tub Shower, Breakfast Area, Built-Ins, Curved Staircase, Dining Area, Entry Level Bedroom, Floor Plan - Traditional, Formal/Separate Dining Room, Kitchen - Eat-In, Primary Bath(s), Upgraded Countertops, Wainscotting, Wood Floors
- Fireplace: Yes
- Number of Fireplaces: 1
- Fireplace(s): Wood
- Flooring: Hardwood, Slate, Ceramic Tile
Rooms
- Total Bathrooms: 6
- Full Bathrooms: 5
- Half Bathrooms: 1
- Upper Floor Baths: 2
- Upper - Full Baths: 2
- Main Floor Baths: 4
- Main - Full Baths: 3
- Main - 1/2 Baths: 1
- Total Bedrooms: 6
- Bedrooms Upper: 3
- Bedrooms Main & Up: 3
Exterior
- Porch/Patio/Deck: Patio(s), Porch(es), Screened, Enclosed
Parking
- Garage: Yes
- Garage Spaces: 2
- Total Spaces: 2
- Parking Type: Attached Garage
- Garage Description: Garage - Rear Entry, Oversized
Location
- Area: Spring Garden Twp (15248)
- Municipality: SPRING GARDEN TWP
- County: YORK
- Subdivision: BROCKIE
- Driving Directions: From I-83S: Take exit 15 merge onto I-83 BUS. L on Country Club Rd. L on Brockie Dr. House on L.
School Information
- School District: York Suburban
Heating & Cooling
- Cooling Type: Ductless/Mini-Split
- Cooling Fuel: Electric
- Heating Type: Hot Water, Radiant
- Heating Fuel: Natural Gas
- Water Heater: Natural Gas
Utilities
- Sewer: Public Sewer
- Water: Public
Structural Information
- Architectural Style: Cape Cod
- Structure Type: Detached
- Construction: Frame, Masonry
- Basement: Yes
- Basement Desc.: Partial
- Foundation: Active Radon Mitigation, Stone
- Roof: Architectural Shingle
- Stories Description: Main, Upper 1
- Square Feet: 5,145
- Sq. Ft. Source: Estimated
- Living Area: 5,145 Sq. Ft.
- Finished Above Grnd: 4,650 Sq. Ft.
- Finished Below Grnd: 495 Sq. Ft.
- Year Built: 1951
- Year Built Source: Assessor
- Property Condition: Excellent
Lot Features
- Lot Size (Acres): 1.3
- Lot Size (Sq. Ft.): 56,628
- Lot Size Source: Estimated
- Zoning: RS
- Lot Description: Additional Lot(s), Stream/Creek
Financial Considerations
- Price Per Sq. Ft.: $150.52
- Assessment Year: 2025
- School Tax: $9,743
- City/TownTax: $1,522
- City/TownTax Freq: Annually
- County Tax: $2,449
- County Tax Freq: Annually
- Tax w/Assessment: $347,590
- Tax Amount: $13,714
- Tax Year: 2025
- Terms: Standard Sale
- Tax Total Finished Sq. Ft.: 5332
Disclosures and Reports
- Ownership: Fee Simple
- Multiple Parcels: Yes
- Exclusions: washer and dryer
- Inclusions: oven/range, dishwasher, refrigerator, microwave
- Section: SPRING G
- Lot Number: 31
Listed by Keller Williams Keystone Realty, Adam W Flinchbaugh
Sold by Berkshire Hathaway HomeServices Homesale Realty, Justin K Leber