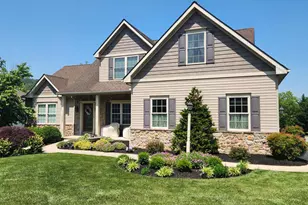
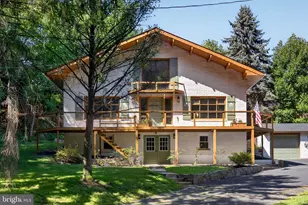
Full Property Details for 1213 Winterberry Dr
General
- Sold For: $525,000
- Taxes: $10,604 (2026)
- Status: Closed
- Type: Single Family
- Source: BrightMLSPhilly
- MLS ID: PAYK2109026
- Added to Site: 76 day(s) ago
Interior
- Rooms/Areas: Living Room, Dining Room, Primary Bedroom, Bedroom 2, Bedroom 3, Bedroom 4, Kitchen, Basement, Laundry, Loft, Primary Bathroom, Full Bath, Half Bath
- Interior Features: Bathroom - Jetted Tub, Bathroom - Walk-In Shower, Breakfast Area, Bathroom - Tub Shower, Carpet, Central Vacuum, Combination Kitchen/Dining, Dining Area, Efficiency, Entry Level Bedroom, Formal/Separate Dining Room, Kitchen - Efficiency, Pantry, WhirlPool/HotTub, Window Treatments, Wood Floors
- Fireplace: Yes
- Number of Fireplaces: 1
- Fireplace(s): Fireplace - Glass Doors, Gas/Propane
- Appliances: Built-In Microwave, Central Vacuum, Energy Efficient Appliances, ENERGY STAR Refrigerator, Exhaust Fan, Microwave, Water Heater - High-Efficiency
- Flooring: Carpet, Ceramic Tile, Luxury Vinyl Tile, Vinyl
Rooms
- Total Bathrooms: 4
- Full Bathrooms: 2
- Half Bathrooms: 2
- Upper Floor Baths: 1
- Upper - Full Baths: 1
- Main Floor Baths: 2
- Main - Full Baths: 1
- Main - 1/2 Baths: 1
- Lower Floor Baths: 1
- Lower - 1/2 Baths: 1
- Total Bedrooms: 4
- Bedrooms Upper: 3
- Bedrooms Main & Up: 1
Exterior
- Exterior Features: Awning(s), Extensive Hardscape, Exterior Lighting
- Porch/Patio/Deck: Patio(s)
Parking
- Garage: Yes
- Garage Spaces: 2
- Total Spaces: 6
- Parking Features: Asphalt Driveway, Paved Driveway, Paved Parking, Private
- Parking Type: Attached Garage, Driveway
- Garage Description: Garage - Side Entry, Garage Door Opener, Oversized
Location
- Area: Springettsbury Twp (15246)
- Municipality: SPRINGETTSBURY TWP
- County: YORK
- Subdivision: SPRINGETTSBURY
- Driving Directions: From RT 30 travel south on RT 24, at second traffic light, turn left onto Concord Rd(by Royal Farms). after approximately 1/2 mile turn left onto Pleasant Acre Rd, to right onto Winterberry Drive at end of road, property on left.
- Direction Faces: West
- Location Details: Suburban
School Information
- School District: Central York
- Middle School: Central York
- High School: Central York
Heating & Cooling
- Central air: Yes
- Cooling Type: Central A/C
- Cooling Fuel: Electric
- Heating Type: Forced Air
- Heating Fuel: Natural Gas
- Water Heater: 60+ Gallon Tank, Electric
Utilities
- Sewer: Public Sewer
- Water: Public
- Utility Description: Cable TV, Electric Available, Phone, Sewer Available, Water Available
Structural Information
- Architectural Style: Cape Cod
- Structure Type: Detached
- Construction: Vinyl Siding, Aluminum Siding
- Basement: Yes
- Basement Entrance: Yes
- Basement Desc.: Daylight, Full, Full, Heated, Partially Finished, Outside Entrance, Walkout Level
- Foundation: Concrete Perimeter
- Roof: Architectural Shingle
- Walls/Ceilings: Cathedral Ceilings
- Windows: Atrium, Bay/Bow, Casement, Double Pane, ENERGY STAR Qualified, Insulated, Sliding, Vinyl Clad
- Doors: Atrium, Insulated, Sliding Glass
- Entry Floor Number: 1
- Stories Description: Lower 1, Main, Upper 1
- Square Feet: 3,493
- Sq. Ft. Source: Assessor
- Living Area: 3,493 Sq. Ft.
- Finished Above Grnd: 2,493 Sq. Ft.
- Finished Below Grnd: 1,000 Sq. Ft.
- Year Built: 2012
- Year Built Source: Assessor
- Property Condition: Excellent
Unit Information
Lot Features
- Lot Size (Acres): 0.41
- Lot Size (Sq. Ft.): 17,746
- Lot Size Source: Assessor
- Street/Road Desc.: Black Top, Paved
- Zoning: RESIDENTIAL
- Lot Description: Corner, Cul-de-sac, Front Yard, Landscaping, Level, Rear Yard
Financial Considerations
- Price Per Sq. Ft.: $220.58
- Assessment Year: 2026
- School Tax: $7,722
- City/TownTax: $477
- City/TownTax Freq: Annually
- County Tax: $2,404
- County Tax Freq: Annually
- Tax w/Assessment: $318,480
- Tax Amount: $10,604
- Tax Year: 2026
- Terms: Standard Sale
- Tax Total Finished Sq. Ft.: 3493
Disclosures and Reports
- Ownership: Fee Simple
- Inclusions: Microwave, Dishwasher, Stove, Refridgerator
- Section: SPRNGTSB
- Lot Number: 38
Listed by Berkshire Hathaway HomeServices Homesale Realty, Chris L Leiphart
Sold by The Exchange Real Estate Company LLC, Adam Jovicevic