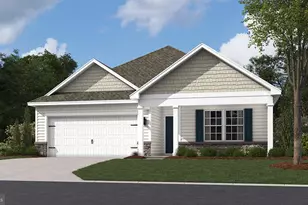
Full Property Details for 1240 Futurity Dr
General
- Sold For: $400,000
- Taxes: $7,326 (2025)
- Status: Closed
- Type: Single Family
- Source: BrightMLSPhilly
- MLS ID: PAYK2102354
- Added to Site: 103 day(s) ago
Interior
- Rooms/Areas: Living Room, Dining Room, Primary Bedroom, Bedroom 2, Bedroom 3, Bedroom 4, Kitchen, Family Room, Basement, Foyer, Breakfast Room, Laundry, Bathroom 2, Primary Bathroom
- Appliances: Dryer, Washer, Stove, Refrigerator, Microwave, Dishwasher
Rooms
- Total Bathrooms: 3
- Full Bathrooms: 2
- Half Bathrooms: 1
- Upper Floor Baths: 2
- Upper - Full Baths: 2
- Main Floor Baths: 1
- Main - 1/2 Baths: 1
- Total Bedrooms: 4
- Bedrooms Upper: 4
Exterior
- Porch/Patio/Deck: Porch(es), Deck(s)
Parking
- Garage: Yes
- Garage Spaces: 3
- Total Spaces: 3
- Parking Type: Off Street, Attached Garage, Detached Garage
- Garage Description: Garage - Side Entry
Location
- Area: Manchester Twp (15236)
- Municipality: MANCHESTER TWP
- County: YORK
- Driving Directions: From Rt. 30, drive NORTH on Roosevelt Avenue, RIGHT on Greenbriar Drive through Foustown. LEFT on Futurity Drive, home on LEFT.
School Information
- School District: Central York
- High School: Central York
Heating & Cooling
- Central air: Yes
- Cooling Type: Central A/C
- Cooling Fuel: Electric
- Heating Type: Forced Air
- Heating Fuel: Natural Gas
- Water Heater: Natural Gas
Utilities
- Sewer: Public Sewer
- Water: Public
Structural Information
- Architectural Style: Colonial
- Structure Type: Detached
- Construction: Brick, Vinyl Siding
- Basement: Yes
- Basement Desc.: Partial
- Foundation: Crawl Space
- Windows: Insulated
- Stories Description: Main, Upper 1
- Square Feet: 2,541
- Sq. Ft. Source: Assessor
- Living Area: 2,541 Sq. Ft.
- Finished Above Grnd: 2,541 Sq. Ft.
- Year Built: 1996
- Year Built Source: Assessor
Lot Features
- Lot Size (Acres): 0.43
- Lot Size (Sq. Ft.): 18,700
- Lot Size Source: Assessor
- Frontage Feet: 107
- Zoning: RL
- Lot Description: Cleared, Sloping
Financial Considerations
- Price Per Sq. Ft.: $151.52
- Assessment Year: 2026
- School Tax: $5,367
- City/TownTax: $229
- City/TownTax Freq: Annually
- County Tax: $1,729
- County Tax Freq: Annually
- Tax w/Assessment: $229,130
- Tax Amount: $7,326
- Tax Year: 2025
- Terms: Standard Sale
- Tax Total Finished Sq. Ft.: 2541
Disclosures and Reports
- Ownership: Fee Simple
- Inclusions: Stove, refrigerator, dishwasher, microwave, washer/dryer, storage shed, pool table
- Section: MANCHEST
- Lot Number: 85
Listed by Iron Valley Real Estate of York County, Brittani Snyder
Sold by Keller Williams Keystone Realty, Adam W Flinchbaugh