

This is a carousel with tiles that activate property listing cards. Use the previous and next buttons to navigate.
1/1
$460,000
This is a carousel with tiles that activate property listing cards. Use the previous and next buttons to navigate.
1/1
Property Description
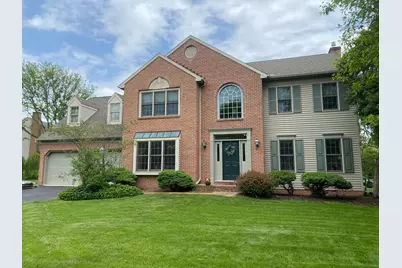
Nestled in the charming subdivision of The Ridings, this stunning Colonial-style home offers a perfect blend of modern comfort and classic elegance. With a major renovation completed in 2018, this residence boasts an impressive 2,699 square feet of living space, making it an ideal sanctuary for those seeking both style and functionality. Step inside to discover a warm and inviting interior, featuring a spacious open floor plan that seamlessly connects the family room and kitchen. The family room, adorned with a cozy gas fireplace, is perfect for gatherings or quiet evenings at home. The kitchen is a chef's delight, equipped with high-efficiency appliances including a self-cleaning oven, microwave, and dishwasher (new), ensuring meal prep is a breeze. Enjoy casual dining in the breakfast area or host formal dinners in the separate dining room, complete with elegant crystal chandelier and chair railings. The home offers four generously sized bedrooms, including a luxurious primary suite with a walk-in closet and a spa-like bathroom featuring a jetted tub and a walk-in shower. The exterior of the home is equally impressive, set on a spacious 0.52-acre lot that features beautifully landscaped front and rear yards. Enjoy outdoor living on the patio or porch, perfect for morning coffee or evening relaxation. The property also includes an oversized attached garage with ample storage space, along with a driveway that accommodates multiple vehicles. Located in a serene suburban setting, this home provides easy access to local amenities while maintaining a peaceful atmosphere. The neighborhood is known for its friendly community vibe, making it a wonderful place to call home. With energy-efficient, aluminum whapped windows and a well-maintained exterior, this property is not only beautiful but also practical. The combination of modern updates and classic charm makes this home a rare find. Don't miss the opportunity to make this exquisite residence your own, where comfort and style await at every turn. All offers are being entertain... WITH AN AHS HOME WARRANTY INCLUDED, THIS HOME IS PRICED TO SELL!
Full Property Details
Full Property Details for 1240 Hambiltonian Way
General
- Sold For: $460,000
- Taxes: $7,558 (2026)
- Status: Closed
- Type: Single Family
- Source: BrightMLSPhilly
- MLS ID: PAYK2097088
- Added to Site: 206 day(s) ago
Interior
- Number of Rooms: 16
- Rooms/Areas: Living Room, Dining Room, Primary Bedroom, Bedroom 2, Bedroom 3, Bedroom 4, Kitchen, Family Room, Basement, Foyer, Breakfast Room, Laundry, Bathroom 3, Attic, Primary Bathroom, Half Bath
- Interior Features: Bathroom - Stall Shower, Bathroom - Tub Shower, Bathroom - Walk-In Shower, Breakfast Area, Carpet, Ceiling Fan(s), Chair Railings, Crown Moldings, Curved Staircase, Dining Area, Family Room Off Kitchen, Floor Plan - Open, Formal/Separate Dining Room, Primary Bath(s), Recessed Lighting, Walk-in Closet(s), Window Treatments, Wood Floors, Store/Office, Bathroom - Jetted Tub
- Fireplace: Yes
- Number of Fireplaces: 1
- Fireplace(s): Brick, Gas/Propane, Heatilator, Insert, Mantel(s), Screen
- Appliances: Dishwasher, Disposal, Exhaust Fan, Microwave, Oven - Self Cleaning, Refrigerator, Range Hood, Stove, Water Heater - High-Efficiency, Oven/Range - Electric
- Flooring: Ceramic Tile, Hardwood, Luxury Vinyl Tile, Partially Carpeted
Rooms
Bathrooms
- Total Bathrooms: 3
- Full Bathrooms: 2
- Half Bathrooms: 1
- Upper Floor Baths: 2
- Upper - Full Baths: 2
- Main Floor Baths: 1
- Main - 1/2 Baths: 1
Bedrooms
- Total Bedrooms: 4
- Bedrooms Upper: 4
Additional Information
- Security/Safety: Main Entrance Lock, Smoke Detector
Exterior
- Exterior Features: Bump-outs, Chimney Cap(s), Exterior Lighting, Gutter System
- Porch/Patio/Deck: Patio(s), Porch(es)
Parking
- Garage: Yes
- Garage Spaces: 2
- Total Spaces: 6
- Parking Features: Asphalt Driveway
- Parking Type: Attached Garage, Driveway, Off Street
- Garage Description: Additional Storage Area, Garage - Front Entry, Inside Access, Oversized, Garage Door Opener, Other
Location
- Area: Manchester Twp (15236)
- Municipality: MANCHESTER TWP
- County: YORK
- Subdivision: THE RIDINGS
- Cross Streets: Greenbriar Road
- Driving Directions: From US Route 30: drive NORTH on Bull Road. At the first light, make a RIGHT on Greenbrier Road. Continue on Greenbrier through Foustown by Cousler Park. Make a LEFT on Hambiltonian Way and drive to 1240 HAMBILTONIAN WAY on the LEFT. WELCOME HOME!
- Direction Faces: Northwest
- Location Details: Suburban
School Information
- School District: Central York
- Elementary School: Roundtown
- Middle School: Central York
- High School: Central York
Community
- Pets Allowed: Yes
- Pets: No Pet Restrictions
Heating & Cooling
- Central air: Yes
- Cooling Type: Central A/C, Dehumidifier
- Cooling Fuel: Electric
- Heating Type: Forced Air
- Heating Fuel: Natural Gas
- Water Heater: Natural Gas
Utilities
- Sewer: Public Sewer
- Water: Public
- Utility Description: Under Ground
Structural Information
- Architectural Style: Colonial
- Structure Type: Detached
- Construction: Aluminum Siding, Vinyl Siding, Brick, Stick Built, Block
- Basement: Yes
- Basement Desc.: Full, Sump Pump, Unfinished
- Foundation: Block, Crawl Space, Passive Radon Mitigation
- Roof: Architectural Shingle
- Walls/Ceilings: Dry Wall
- Windows: Bay/Bow, Double Hung, Double Pane, Energy Efficient, Insulated, Screens, Replacement, Vinyl Clad, Sliding
- Doors: French, Insulated, Six Panel
- Entry Floor Number: 1
- Stories/Levels: 3
- Stories Description: Lower 1, Main, Upper 1
- Square Feet: 4,033
- Sq. Ft. Source: Estimated
- Living Area: 2,699 Sq. Ft.
- Finished Above Grnd: 2,699 Sq. Ft.
- Unfin. Above Grnd: 120 Sq. Ft.
- Basement Finished: 0%
- Year Built: 1994
- Year Built Source: Estimated
- Property Condition: Excellent
Unit Information
- Unit Floor in Bldg.: 3
Lot Features
- Lot Size (Acres): 0.52
- Lot Size (Sq. Ft.): 22,703
- Lot Size Source: Estimated
- Lot Dimensions: 44' x 66' x 38' x 66' x 218' x 233'
- Frontage Feet: 214
- Street/Road Desc.: Black Top
- Zoning: 102 R RESIDENTIAL
- Lot Description: Cleared, Front Yard, Irregular, Landscaping, Level, Open, Rear Yard
Financial Considerations
- Price Per Sq. Ft.: $194.48
- Assessment Year: 2025
- School Tax: $5,609
- County Tax: $1,701
- County Tax Freq: Annually
- Tax w/Assessment: $246,640
- Tax Amount: $7,558
- Tax Year: 2026
- Terms: Standard Sale
- Tax Total Finished Sq. Ft.: 2699
Disclosures and Reports
- Ownership: Fee Simple
- Exclusions: All Items Of A Personal Nature
- Inclusions: Refrigerator, Oven/Stove, Microwave, Exhaust Fan, Dishwasher, Garbage Disposal, Gas Fireplace with Insert, All Window Treatments, and Garage Door Opener with Controls
- Section: MANCHEST
- Lot Number: 112
Get Pre-Approved Today
Schools
Schools serving 1240 Hambiltonian Way
School District:Central York School District
| Name | Grades | Distance |
|---|---|---|
Roundtown El School 570 Church Road, York, PA 17404 | K-3 | 1.8 mi |
Sinking Springs El School 2850 Susquehanna Trail, York, PA 17406 | 4-6 | 2 mi |
Hayshire El School 2801 Hayshire Drive, York, PA 17406 | K-3 | 2.8 mi |
Central York Middle School 1950 North Hills Road, York, PA 17406 | 7-8 | 4.7 mi |
Central York High School 601 Mundis Mill Road, York, PA 17406 | 9-12 | 4.5 mi |
Disclaimer:
School attendance boundaries provided by ATTOM Data Solutions and are for reference only. Contact the school directly to verify enrollment eligibility.
Price & Sales History for 1240 Hambiltonian Way
Date
Details
Price
Change
Source
8/14/2026
Sold
$460,000
-3.97%
MLS
5/26/2026
Price Reduced
$479,000
-2.04%
MLS
4/08/2026
Price Reduced
$489,000
-2%
MLS
3/25/2026
Price Reduced
$499,000
-1.96%
MLS
3/12/2026
Price Reduced
$509,000
-3.03%
MLS
2/06/2026
Listed
$524,900
—
MLS
Disclaimer: Historical sales information is derived from public records provided by the county offices. Information is not guaranteed and should be independently verified.
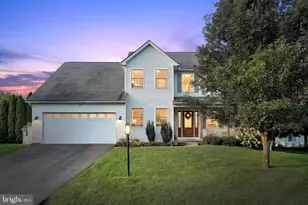
1240 Hambiltonian Way, York, PA 17404 (MLS# PAYK2097088) is a Single Family property that was sold at $460,000 on August 14, 2026. This property was listed by Brian Raines from our York Office.Want to learn more about 1240 Hambiltonian Way? Do you have questions about finding other Single Family real estate for sale in York? You can browse all York real estate or contact a Coldwell Banker agent to request more information.



