This is a carousel with tiles that activate property listing cards. Use the previous and next buttons to navigate.
1/1
$295,000
This is a carousel with tiles that activate property listing cards. Use the previous and next buttons to navigate.
1/1
Property Description
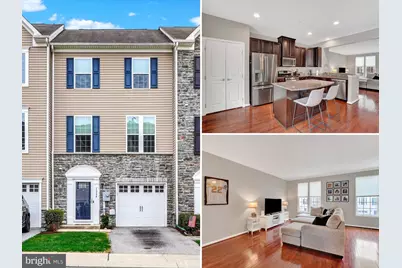
The best value in Regents Glen PLUS +++Complimentary 1 year social Regents Glen Membership imagine sunny afternoons by the pool, friendly matches of tennis & pickleball, & a full calendar of social events right at your fingertips! It not just a home its a lifestyle! Fall in love with this beautifully updated townhome featuring plush new carpeting, hardwood floors & stylish fresh paint in the highly desirable Regents' Glen community York Suburban Schools *Gracious foyer welcomes you & leads to an awesome Family Room-perfect for cozy movie nights or entertaining guests plus a convenient half bath *Fabulous open floor plan continues upstairs, featuring a stunning great room with hardwood floors that seamlessly connect to an impressive kitchen complete with granite countertops, abundant cabinetry, pantry, & island *There's plenty of space for a full dining area with sliders to the deck-made for hosting friends, grilling out, and enjoying summer nights outdoors *Upstairs, you'll find 3 Bedrooms including an exquisite Primary Suite with tray ceiling, crown molding, & ensuite bath featuring a walk-in shower with dual showerheads *2nd floor laundry adds everyday convenience *Enjoy all that this vibrant community has to offer, including sidewalks, biking or walking on the Rail Trail, and a pond perfect for relaxing or fishing *Ideally located near hospitals, I-83, local colleges, and more *Exceptional amenities nearby including clubhouse, pool, fitness center, bocce ball, pickleball & tennis for an additional fee *It's not just a home its a lifestyle! *Whether you're looking for carefree living or a smart investment opportunity (rentals allowed!) this home checks all the boxes.
Full Property Details
Full Property Details for 1244 Elderslie Ln
General
- Sold For: $295,000
- HOA FEE: $127/month
- HOA FEE FREQ.: Quarterly
- Taxes: $5,656 (2025)
- Status: Closed
- Type: Townhouse
- Source: BrightMLSPhilly
- MLS ID: PAYK2100140
- Added to Site: 113 day(s) ago
Interior
- Rooms/Areas: Living Room, Primary Bedroom, Bedroom 2, Bedroom 3, Kitchen, Family Room, Foyer, Laundry, Half Bath
Rooms
Bathrooms
- Total Bathrooms: 3
- Full Bathrooms: 2
- Half Bathrooms: 1
- Upper 2 - Full Baths: 2
- Upper Floor Baths: 2
- Upper - Full Baths: 2
- Main Floor Baths: 1
- Main - 1/2 Baths: 1
Bedrooms
- Total Bedrooms: 3
- Bedrooms Upper: 3
- Bedrooms-Up2: 3
Parking
- Garage: Yes
- Garage Spaces: 1
- Total Spaces: 1
- Parking Type: Attached Garage, Off Street
- Garage Description: Garage Door Opener
Location
- Area: Spring Garden Twp (15248)
- Municipality: SPRING GARDEN TWP
- County: YORK
- Subdivision: REGENTS GLEN
- Driving Directions: From I-83 George Street exit to L on Country Club, continue onto Regents Glen Blvd to R on Glen View to L on Stonehaven to R on Elderslie
School Information
- School District: York Suburban
Community
- Association: Yes
- Assoc. Name: STONEGATE AT REGENTS GLEN
- Assoc. Fees Include: Lawn Maintenance, Snow Removal, Common Area Maintenance
Heating & Cooling
- Central air: Yes
- Cooling Type: Central A/C
- Cooling Fuel: Natural Gas
- Heating Type: Forced Air
- Heating Fuel: Natural Gas
- Water Heater: Natural Gas
Utilities
- Sewer: Public Sewer
- Water: Public
Structural Information
- Architectural Style: Traditional
- Structure Type: Interior Row/Townhouse
- Construction: Vinyl Siding, Stone
- Basement: Yes
- Basement Desc.: Partially Finished
- Foundation: Block
- Roof: Asphalt
- Stories Description: Main, Upper 1, Upper 2
- Square Feet: 1,842
- Sq. Ft. Source: Estimated
- Living Area: 1,842 Sq. Ft.
- Finished Above Grnd: 1,842 Sq. Ft.
- Year Built: 2014
- Year Built Source: Assessor
Lot Features
- Lot Size Source: Assessor
- Zoning: RESIDENTIAL
Financial Considerations
- Price Per Sq. Ft.: $160.15
- Association Fee: $380
- Assoc Fee Freq.: Quarterly
- Assessment Year: 2026
- School Tax: $3,951
- City/TownTax: $617
- City/TownTax Freq: Annually
- County Tax: $1,086
- County Tax Freq: Annually
- Tax w/Assessment: $143,960
- Tax Amount: $5,656
- Tax Year: 2025
- Terms: Standard Sale
- Tax Total Finished Sq. Ft.: 1842
Disclosures and Reports
- Ownership: Fee Simple
- Exclusions: washer, dryer
- Inclusions: stove, refrigerator (new 2024), dishwasher, microwave, all window treatments, wall mount in RR for TV
- Section: SPRING G
- Lot Number: 82
Listed by Inch & Co. Real Estate, LLC, Jennifer H Kibler
Sold by Howard Hanna Real Estate Services, Kimberly Kaifer-Stephenson

Get Pre-Approved Today
Schools
Schools serving 1244 Elderslie Ln
School District:York Suburban School District
| Name | Grades | Distance |
|---|---|---|
Indian Rock El School 1500 Indian Rock Dam Road, York, PA 17403 | 3-5 | 0.4 mi |
Valley View Center 850 Southern Road, York, PA 17403 | K-2 | 2.7 mi |
York Suburban Middle School 455 Sundale Dr, York, PA 17402 | 6-8 | 4.3 mi |
York Suburban Senior High School 1800 Hollywood Drive, York, PA 17403 | 9-12 | 2.8 mi |
Disclaimer:
School attendance boundaries provided by ATTOM Data Solutions and are for reference only. Contact the school directly to verify enrollment eligibility.
Price & Sales History for 1244 Elderslie Ln
Date
Details
Price
Change
Source
5/29/2026
Sold
$295,000
—
MLS
4/01/2026
Price Reduced
$295,000
-1.67%
MLS
3/26/2026
Listed
$300,000
—
MLS
Disclaimer: Historical sales information is derived from public records provided by the county offices. Information is not guaranteed and should be independently verified.
1244 Elderslie Lane, York, PA 17403 (MLS# PAYK2100140) is a Townhouse property that was sold at $295,000 on May 29, 2026. Want to learn more about 1244 Elderslie Lane? Do you have questions about finding other Townhouse real estate for sale in York? You can browse all York real estate or contact a Coldwell Banker agent to request more information.