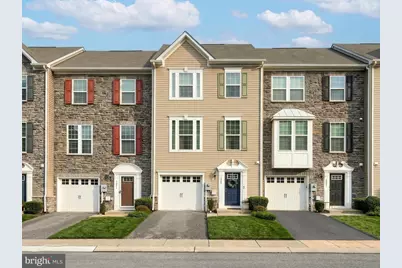
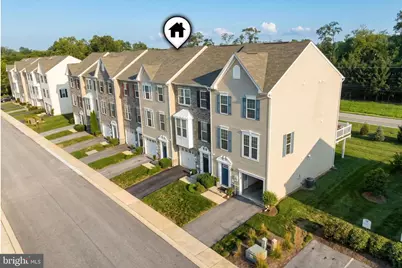
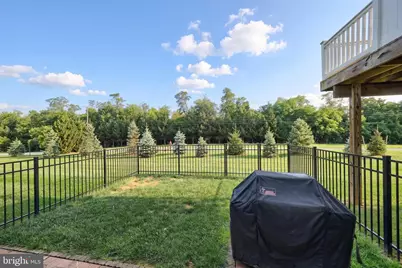
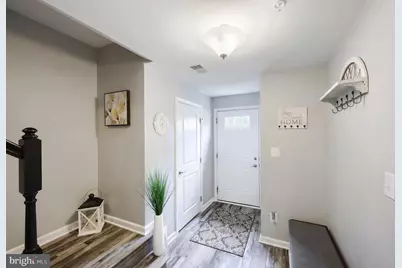
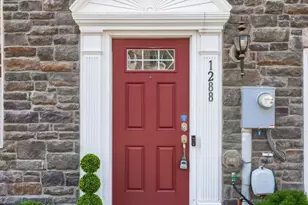
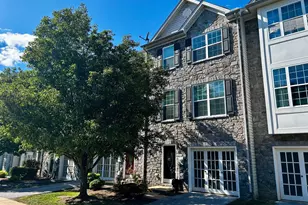
Full Property Details for 1247 Rannoch Ln
General
- Price: $294,900
- HOA FEE: $127/month
- HOA FEE FREQ.: Quarterly
- Taxes: $5,878 (2026)
- Status: Pending
- Type: Townhouse
- Source: BrightMLSPhilly
- MLS ID: PAYK2109138
- Updated: 8/12/2026
- Added to Site: 63 day(s) ago
Rooms
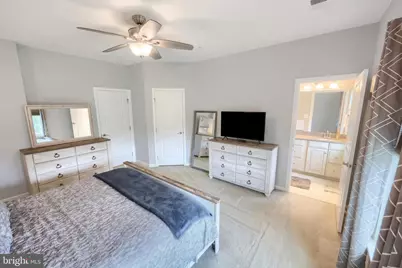
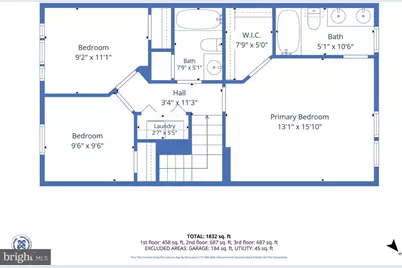
- Total Bathrooms: 3
- Full Bathrooms: 2
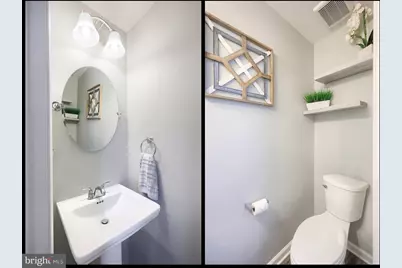
- Half Bathrooms: 1
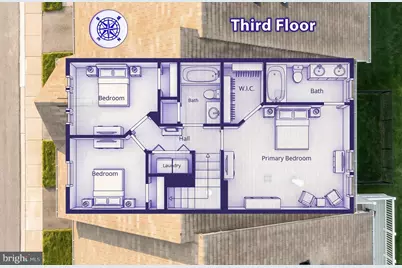
- Upper 2 - Full Baths: 2
- Upper Floor Baths: 2
- Upper - Full Baths: 2
- Main Floor Baths: 1
- Main - 1/2 Baths: 1
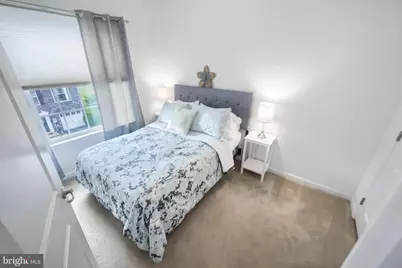
- Total Bedrooms: 3
- Bedrooms Upper: 3
- Bedrooms-Up2: 3
Parking
- Garage: Yes
- Garage Spaces: 1
- Total Spaces: 1
- Parking Type: Attached Garage
- Garage Description: Garage Door Opener
Location
- Area: Spring Garden Twp (15248)
- Municipality: SPRING GARDEN TWP
- County: YORK
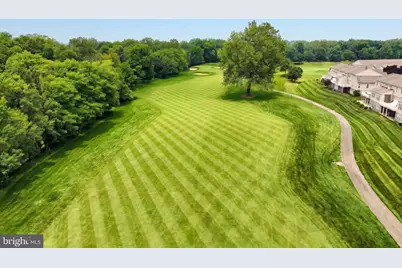
- Subdivision: REGENTS GLEN
- Driving Directions: From S George St, Left onto Country Club Rd, Right onto Glen View Dr, Left onto Stonehaven Way, Right onto Rannoch Ln
School Information
- School District: York Suburban
Community
- Association: Yes
- Assoc. Name: STONEGATE AT REGENTS GLEN
Heating & Cooling
- Central air: Yes
- Cooling Type: Central A/C
- Cooling Fuel: Natural Gas
- Heating Type: Forced Air
- Heating Fuel: Natural Gas
- Water Heater: Natural Gas
Utilities
- Sewer: Public Sewer
- Water: Public
Structural Information
- Architectural Style: Traditional, Colonial
- Structure Type: Interior Row/Townhouse
- Construction: Vinyl Siding
- Basement: Yes
- Basement Desc.: Full
- Foundation: Other
- Stories Description: Main, Upper 2
- Square Feet: 1,980
- Sq. Ft. Source: Estimated
- Living Area: 1,980 Sq. Ft.
- Finished Above Grnd: 1,980 Sq. Ft.
- Year Built: 2016
- Year Built Source: Assessor
Lot Features
- Lot Size Source: Assessor
- Zoning: RESIDENTIAL
Financial Considerations
- Price Per Sq. Ft.: $148.94
- Association Fee: $380
- Assoc Fee Freq.: Quarterly
- Assessment Year: 2026
- School Tax: $4,159
- City/TownTax: $622
- City/TownTax Freq: Annually
- County Tax: $1,095
- County Tax Freq: Annually
- Tax w/Assessment: $145,160
- Tax Amount: $5,878
- Tax Year: 2026
- Tax Total Finished Sq. Ft.: 1440
Disclosures and Reports
- Ownership: Fee Simple
- Exclusions: Washer, Dryer, Freezer, Ring doorbell, Nest Thermostat
- Inclusions: Kitchen appliances, garage storage shelving
- Section: SPRING G
- Lot Number: 82
Listed by The Exchange Real Estate Company LLC, Judd Gemmill