This is a carousel with tiles that activate property listing cards. Use the previous and next buttons to navigate.
1/1
$325,000
This is a carousel with tiles that activate property listing cards. Use the previous and next buttons to navigate.
1/1
Property Description
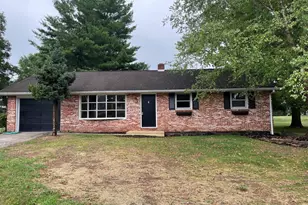
Welcome to 125 Nolan Dr, a freshly refreshed, move-in ready home that blends modern finishes with everyday comfort. Situated for an easy commute with quick access to Interstate 83, this property is a commuter's dream: less time on the road, more time at home. Step inside to find bright, open spaces highlighted by new LVP flooring flowing through the main living areas and plush new carpet in the bedrooms. The whole interior has been freshly painted in neutral, on-trend tones, and tasteful new door hardware adds a polished touch. Recessed lighting and new ceiling fans create a welcoming. Retreat to refreshed bedrooms with comfortable new carpet and ceiling fans for added comfort. The upstairs bath is a standout with a double bowl vanity, updated mirrors, and modern fixtures perfect for busy mornings and streamlined routines. Outside, the yard provides room for gardening or play - ideal for summer barbecues or quiet mornings with a cup of coffee. Recent upgrades aren't just cosmetic; they enhance daily life and reduce the need for immediate projects, making this home truly turnkey. Who will love 125 Nolan Dr? Commuters who value quick I-83 access, families seeking a low maintenance, move-in ready home, and anyone wanting stylish, practical updates throughout. What home improvements matter to you the most? Don't miss the opportunity to own this move-in-ready home with many updates and upgrades!
Full Property Details
Full Property Details for 125 Nolan Dr
General
- Sold For: $325,000
- Taxes: $4,764 (2025)
- Status: Closed
- Type: Single Family
- Source: BrightMLSPhilly
- MLS ID: PAYK2100794
- Added to Site: 190 day(s) ago
Interior
- Rooms/Areas: Living Room, Dining Room, Primary Bedroom, Bedroom 2, Bedroom 3, Kitchen, Basement, Full Bath
- Interior Features: Attic, Ceiling Fan(s), Dining Area, Family Room Off Kitchen, Recessed Lighting
- Appliances: Dishwasher, Dryer - Electric, Freezer, Microwave, Oven - Single, Refrigerator, Stove, Washer, Water Heater
- Flooring: Carpet, Vinyl
Rooms
Bathrooms
- Total Bathrooms: 2
- Full Bathrooms: 1
- Half Bathrooms: 1
- Upper Floor Baths: 1
- Upper - Full Baths: 1
- Main Floor Baths: 1
- Main - 1/2 Baths: 1
Bedrooms
- Total Bedrooms: 3
- Bedrooms Upper: 3
Exterior
- Porch/Patio/Deck: Deck(s), Porch(es)
Parking
- Garage: Yes
- Garage Spaces: 2
- Total Spaces: 2
- Parking Features: Asphalt Driveway
- Parking Type: Attached Garage
- Garage Description: Additional Storage Area, Covered Parking, Garage - Front Entry
Location
- Area: Conewago Twp (15223)
- Municipality: CONEWAGO TWP
- County: YORK
- Subdivision: BENNETT RUN
- Driving Directions: use GPS
School Information
- School District: Northeastern York
Heating & Cooling
- Central air: Yes
- Cooling Type: Central A/C, Ceiling Fan(s)
- Cooling Fuel: Electric
- Heating Type: Forced Air
- Heating Fuel: Electric
- Water Heater: Electric
Utilities
- Sewer: Public Sewer
- Water: Public
- Utility Description: Cable TV, Natural Gas Available
Structural Information
- Architectural Style: Colonial
- Structure Type: Detached
- Construction: Vinyl Siding, Stick Built
- Basement: Yes
- Basement Desc.: Poured Concrete, Sump Pump
- Foundation: Active Radon Mitigation, Block
- Roof: Asphalt, Shingle
- Walls/Ceilings: Dry Wall
- Windows: Double Pane
- Stories Description: Main, Upper 1
- Square Feet: 1,752
- Sq. Ft. Source: Estimated
- Living Area: 1,752 Sq. Ft.
- Finished Above Grnd: 1,152 Sq. Ft.
- Finished Below Grnd: 600 Sq. Ft.
- Year Built: 2010
- Year Built Source: Assessor
Lot Features
- Lot Size (Acres): 0.2
- Lot Size (Sq. Ft.): 8,712
- Lot Size Source: Assessor
- Zoning: RESIDENTIAL
- Lot Description: Open
- Fencing (Description): Wood
Financial Considerations
- Price Per Sq. Ft.: $282.03
- Assessment Year: 2026
- School Tax: $3,618
- City/TownTax: $170
- City/TownTax Freq: Annually
- County Tax: $975
- County Tax Freq: Annually
- Tax w/Assessment: $129,190
- Tax Amount: $4,764
- Tax Year: 2025
- Terms: Standard Sale
- Tax Total Finished Sq. Ft.: 1152
Disclosures and Reports
- Ownership: Fee Simple
- Exclusions: refrigerator in garage
- Inclusions: Appliances in kitchen, curtains and rods, shades, microwave (not built in), washer and dryer, workout equipment, weight benches, and elliptical
- Section: CONEWAGO
- Lot Number: 20
Listed by Berkshire Hathaway HomeServices Homesale Realty, David Linton
Sold by Keller Williams Elite, JAYDA Nevayah MORALES

Get Pre-Approved Today
Schools
Schools serving 125 Nolan Dr
School District:Northeastern York School District
| Name | Grades | Distance |
|---|---|---|
Conewago El School, York, PA 570 Copenhaffer Road, York, PA 17404 | K-3 | 0.4 mi |
Spring Forge Intrd School 100 South Hartman Street, Manchester, PA 17345 | 4-6 | 3.6 mi |
Shallow Brook Inter School 213 South Hartman Street, Manchester, PA 17345 | 4-6 | 3.7 mi |
Northeastern Middle School 4855 Board Road, Mount Wolf, PA 17347 | 7-8 | 3.9 mi |
Northeastern Senior High School 300 High Street, Manchester, PA 17345 | 9-12 | 3.9 mi |
Disclaimer:
School attendance boundaries provided by ATTOM Data Solutions and are for reference only. Contact the school directly to verify enrollment eligibility.
Price & Sales History for 125 Nolan Dr
Date
Details
Price
Change
Source
7/15/2026
Sold
$325,000
0.03%
MLS
5/04/2026
Price Reduced
$324,900
-4.41%
MLS
4/10/2026
Listed
$339,900
—
MLS
Disclaimer: Historical sales information is derived from public records provided by the county offices. Information is not guaranteed and should be independently verified.
125 Nolan Drive, York, PA 17404 (MLS# PAYK2100794) is a Single Family property that was sold at $325,000 on July 15, 2026. Want to learn more about 125 Nolan Drive? Do you have questions about finding other Single Family real estate for sale in York? You can browse all York real estate or contact a Coldwell Banker agent to request more information.