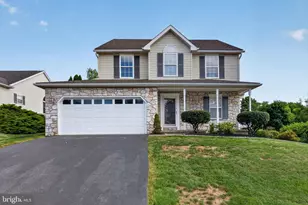
Full Property Details for 1250 Brockie Dr
General
- Price: $629,900
- Taxes: $13,152 (2026)
- Status: Active
- Type: Single Family
- Source: BrightMLSPhilly
- MLS ID: PAYK2112270
- Updated: 10/8/2026
- Added to Site: 3 day(s) ago
Interior
- Number of Rooms: 16
- Rooms/Areas: Living Room, Dining Room, Primary Bedroom, Bedroom 2, Bedroom 3, Bedroom 4, Kitchen, Family Room, Laundry, Office, Recreation Room, Storage Room, Utility Room, Primary Bathroom, Full Bath, Half Bath
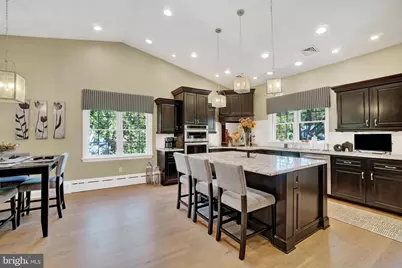
- Interior Features: Attic, Bathroom - Walk-In Shower, Built-Ins, Floor Plan - Traditional, Window Treatments, Wood Floors, Bathroom - Tub Shower, Breakfast Area, Ceiling Fan(s), Chair Railings, Crown Moldings, Floor Plan - Open, Formal/Separate Dining Room, Kitchen - Eat-In, Recessed Lighting, Wet/Dry Bar, Wine Storage, Other
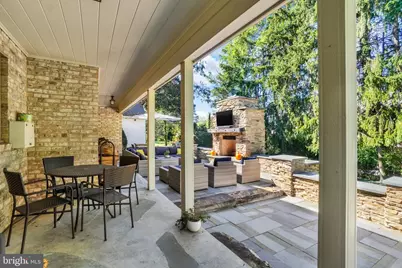
- Fireplace: Yes
- Number of Fireplaces: 3
- Fireplace(s): Brick, Free Standing, Mantel(s), Stone, Wood, Other
- Appliances: Dryer, Dishwasher, Washer - Front Loading, Stainless Steel Appliances, Oven - Wall, Dryer - Front Loading, Cooktop
- Flooring: Luxury Vinyl Plank, Hardwood, Ceramic Tile, Solid Hardwood
Rooms
- Total Bathrooms: 3
- Full Bathrooms: 2
- Half Bathrooms: 1
- Upper Floor Baths: 1
- Upper - Full Baths: 1
- Main Floor Baths: 2
- Main - Full Baths: 1
- Main - 1/2 Baths: 1
- Total Bedrooms: 4
- Bedrooms Upper: 2
- Bedrooms Main & Up: 2
Exterior
- Exterior Features: Extensive Hardscape, Exterior Lighting, Other, Gutter System
- Porch/Patio/Deck: Patio(s), Porch(es)
Parking
- Garage: Yes
- Garage Spaces: 2
- Total Spaces: 8
- Parking Features: Asphalt Driveway
- Parking Type: Attached Garage, Driveway, Off Street
- Garage Description: Garage Door Opener, Basement Garage, Built In
Location
- Area: Spring Garden Twp (15248)
- Municipality: SPRING GARDEN TWP
- County: YORK
- Subdivision: BROCKIE
- Driving Directions: I-83 to S George St, Left on Country Club Rd, Left on Brockie Drive
School Information
- School District: York Suburban
- Elementary School: Indian Rock
- Middle School: York Suburban
- High School: York Suburban
Heating & Cooling
- Central air: Yes
- Cooling Type: Central A/C
- Cooling Fuel: Electric
- Heating Type: Hot Water & Baseboard - Electric, Radiant
- Heating Fuel: Natural Gas
- Water Heater: Natural Gas
Utilities
- Sewer: Public Sewer
- Water: Public
- Utility Description: Under Ground
Structural Information
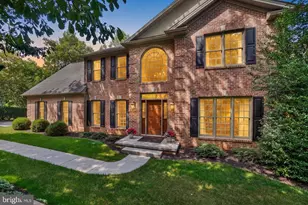
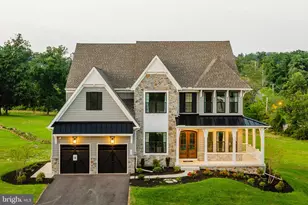
- Architectural Style: Cape Cod, Colonial
- Structure Type: Detached
- Construction: Brick, Stick Built, Stone
- Basement: Yes
- Basement Desc.: Full, Heated, Improved, Partially Finished
- Foundation: Block
- Roof: Architectural Shingle
- Stories Description: Main, Upper 1
- Square Feet: 5,549
- Sq. Ft. Source: Estimated
- Living Area: 4,240 Sq. Ft.
- Finished Above Grnd: 3,600 Sq. Ft.
- Finished Below Grnd: 640 Sq. Ft.
- Unfin. Above Grnd: 206 Sq. Ft.
- Year Built: 1960
- Year Built Source: Assessor
- Property Condition: Excellent
Lot Features
- Lot Size (Acres): 0.4
- Lot Size (Sq. Ft.): 17,590
- Lot Size Source: Assessor
- Zoning: RESIDENTIAL
- Lot Description: Front Yard, Landscaping, Level, Rear Yard, Sloping, Cleared, SideYard(s)
Financial Considerations
- Price Per Sq. Ft.: $174.97
- Assessment Year: 2026
- School Tax: $9,307
- City/TownTax: $1,393
- City/TownTax Freq: Annually
- County Tax: $2,452
- County Tax Freq: Annually
- Tax w/Assessment: $324,780
- Tax Amount: $13,152
- Tax Year: 2026
- Tax Total Finished Sq. Ft.: 3670
Disclosures and Reports
- Ownership: Fee Simple
- Exclusions: Refrigerator
- Inclusions: Washer, dryer, dishwasher, wine fridge, alarm, underground fencing, curtains, blinds, window treatments, pool table, radon system, outdoor tv
- Section: SPRING G
- Lot Number: 36
Listed by Berkshire Hathaway HomeServices Homesale Realty, James C Powers