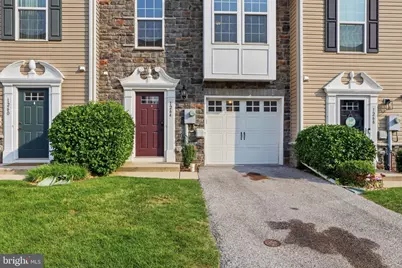
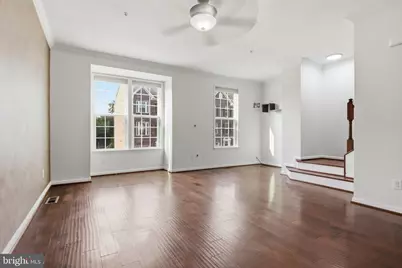
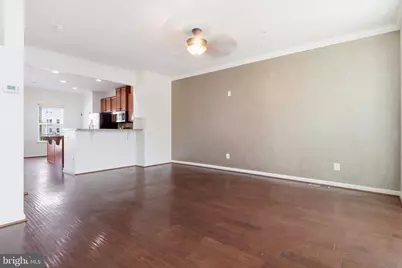
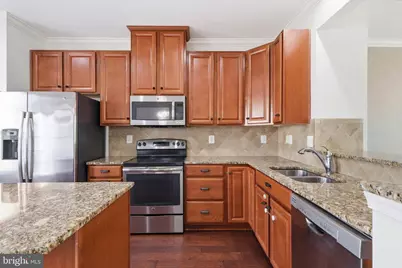
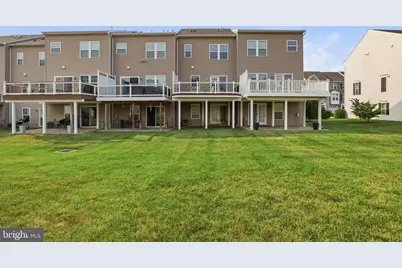
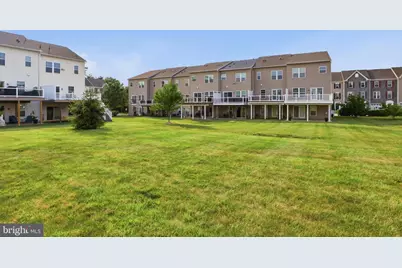
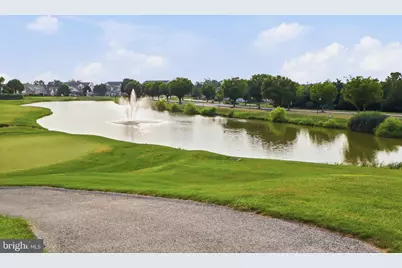
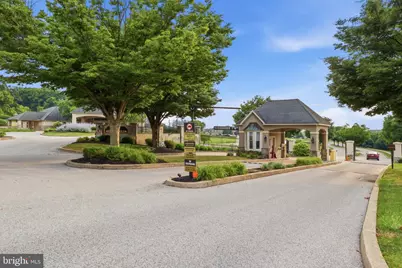
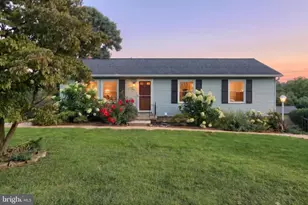
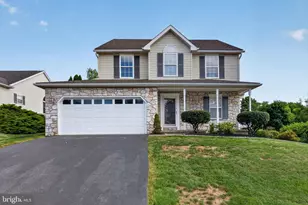
Full Property Details for 1264 Rannoch Ln #128
General
- Price: $299,900
- HOA FEE: $127/month
- HOA FEE FREQ.: Quarterly
- Taxes: $5,737 (2026)
- Status: Under Contract
- Type: Townhouse
- Source: BrightMLSPhilly
- MLS ID: PAYK2107580
- Updated: 9/27/2026
- Added to Site: 87 day(s) ago
Rooms
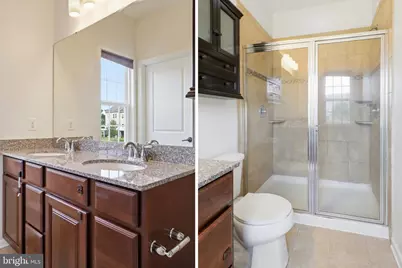
- Total Bathrooms: 4
- Full Bathrooms: 3
- Half Bathrooms: 1
- Upper 2 - Full Baths: 2
- Upper Floor Baths: 2
- Upper - Full Baths: 2
- Main Floor Baths: 2
- Main - Full Baths: 1
- Main - 1/2 Baths: 1
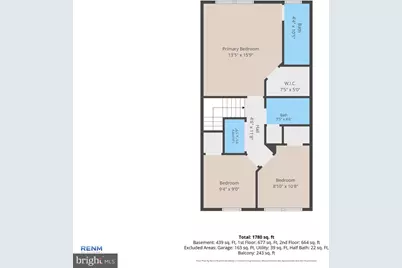
- Total Bedrooms: 4
- Bedrooms Upper: 3
- Bedrooms-Up2: 3
- Bedrooms Main & Up: 1
Additional Information
- Shared Pool: Yes
- Pool: Yes
Parking
- Garage: Yes
- Garage Spaces: 1
- Total Spaces: 1
- Parking Type: Attached Garage, Driveway
- Garage Description: Built In
Location
- Area: Spring Garden Twp (15248)
- Municipality: SPRING GARDEN TWP
- County: YORK
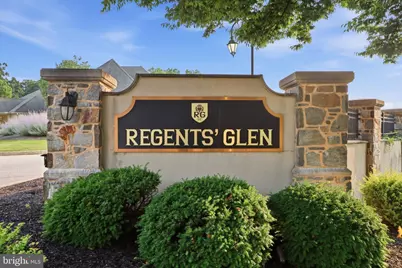
- Subdivision: STONEGATE AT REGENTS GLEN
- Driving Directions: Use GPS
School Information
- School District: York Suburban
Community
Heating & Cooling
- Central air: Yes
- Cooling Type: Central A/C
- Cooling Fuel: Electric
- Heating Type: Forced Air
- Heating Fuel: Natural Gas
- Water Heater: Natural Gas
Utilities
- Sewer: Public Sewer
- Water: Public
Structural Information
- Architectural Style: Traditional
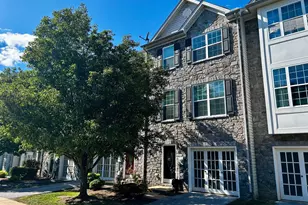
- Structure Type: Interior Row/Townhouse
- Construction: Brick, Block, Stone
- Foundation: Block
- Stories Description: Main, Upper 2
- Square Feet: 1,974
- Sq. Ft. Source: Estimated
- Living Area: 1,974 Sq. Ft.
- Finished Above Grnd: 1,974 Sq. Ft.
- Year Built: 2014
- Year Built Source: Estimated
Lot Features
- Lot Size Source: Estimated
- Zoning: RESIDENTIAL
Financial Considerations
- Price Per Sq. Ft.: $151.93
- Association Fee: $380
- Assoc Fee Freq.: Quarterly
- Assessment Year: 2026
- School Tax: $4,008
- County Tax: $1,102
- County Tax Freq: Annually
- Tax w/Assessment: $146,030
- Tax Amount: $5,737
- Tax Year: 2026
- Tax Total Finished Sq. Ft.: 1454
Disclosures and Reports
- Ownership: Fee Simple
- Section: SPRING G
- Lot Number: 82
Listed by Keller Williams Keystone Realty, Deares Rideout