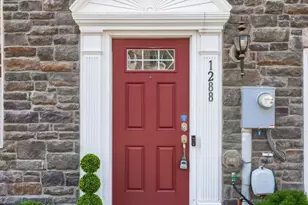
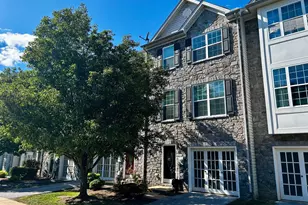
Full Property Details for 1272 Elderslie Ln #92
General
- Sold For: $300,000
- HOA FEE: $127/month
- HOA FEE FREQ.: Quarterly
- Taxes: $5,330 (2025)
- Status: Closed
- Type: Townhouse
- Source: BrightMLSPhilly
- MLS ID: PAYK2098816
- Added to Site: 222 day(s) ago
Interior
Rooms
- Total Bathrooms: 3
- Full Bathrooms: 3
- Main Floor Baths: 2
- Main - Full Baths: 2
- Lower Floor Baths: 1
- Lower - Full Baths: 1
- Total Bedrooms: 4
- Bedrooms Lower: 1
- Bedrooms Main & Up: 3
Parking
- Garage: Yes
- Garage Spaces: 1
- Total Spaces: 2
- Parking Type: Attached Garage, Driveway
- Garage Description: Garage - Front Entry
Location
- Area: Spring Garden Twp (15248)
- Municipality: SPRING GARDEN TWP
- County: YORK
- Subdivision: REGENTS GLEN
- Driving Directions: from 83 S take exit 15 for S George St, turn left onto Country Club Rd, follow Regents Glen Blvd, turn Right onto Glen View Dr, turn Left onto Stonehaven Way, turn Right onto Elderslie Ln
School Information
- School District: York Suburban
Community
- Association: Yes
- Assoc. Name: STONEGATE AT REGENTS GLEN
- Assoc. Fees Include: Common Area Maintenance, Lawn Maintenance
Heating & Cooling
- Central air: Yes
- Cooling Type: Central A/C
- Cooling Fuel: Electric
- Heating Type: Forced Air
- Heating Fuel: Natural Gas
- Water Heater: Natural Gas
Utilities
- Sewer: Public Sewer
- Water: Public
Structural Information
- Architectural Style: Traditional
- Structure Type: Interior Row/Townhouse
- Construction: Vinyl Siding, Aluminum Siding
- Foundation: Block
- Stories Description: Lower 1, Main
- Square Feet: 1,804
- Sq. Ft. Source: Estimated
- Living Area: 1,804 Sq. Ft.
- Finished Above Grnd: 1,804 Sq. Ft.
- Year Built: 2013
- Year Built Source: Assessor
Unit Information
- Bathrooms-Lower: 1
- Bedrooms-Lower: 1
Lot Features
- Lot Size Source: Assessor
- Zoning: RESIDENTIAL
Financial Considerations
- Price Per Sq. Ft.: $171.78
- Association Fee: $380
- Assoc Fee Freq.: Quarterly
- Assessment Year: 2025
- School Tax: $3,786
- City/TownTax: $591
- City/TownTax Freq: Annually
- County Tax: $951
- County Tax Freq: Annually
- Tax w/Assessment: $137,950
- Tax Amount: $5,330
- Tax Year: 2025
- Terms: Standard Sale
- Tax Total Finished Sq. Ft.: 1456
Disclosures and Reports
- Ownership: Fee Simple
- Section: SPRING G
- Lot Number: 82
Listed by Keller Williams Elite, Andrew Bartlett
Sold by Berkshire Hathaway HomeServices Homesale Realty, Robert D Ritchie Jr.