This is a carousel with tiles that activate property listing cards. Use the previous and next buttons to navigate.
1/1
$705,000
This is a carousel with tiles that activate property listing cards. Use the previous and next buttons to navigate.
1/1
Property Description
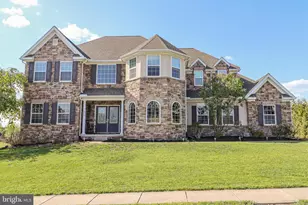
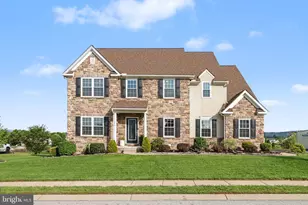
This exquisite residential property, located in the prestigious Brittany II subdivision, embodies the pinnacle of contemporary luxury living. Constructed in 2008, this detached home showcases a harmonious blend of stone and stucco, offering both durability and aesthetic appeal. Spanning an impressive 5571 finished square feet, the residence features five spacious bedrooms and four and a half elegantly appointed bathrooms, ensuring ample space for both relaxation and entertainment. Upon entering, one is greeted by a thoughtfully designed interior that emphasizes both functionality and style. The family room, conveniently located off the kitchen, serves as a central hub for gatherings, enhanced by the warmth of a stunning stone fireplace. The combination kitchen and dining area is perfect for culinary enthusiasts, featuring modern amenities and an inviting atmosphere for dining experiences. The home is adorned with luxurious finishes, including hardwood and tile flooring, recessed lighting, and ceiling fans, which contribute to a sophisticated ambiance. The master suite is a true retreat, complete with a walk-in closet and a lavish bathroom featuring a walk-in shower. Additional bedrooms are generously sized, ensuring comfort and privacy for all occupants. A convenient laundry chute and main floor laundry facilities further enhance the home's practicality. The exterior of the property is equally impressive, set on a generous 0.49-acre lot that offers a private oasis for outdoor living. The meticulously landscaped grounds feature a personal in-ground pool, with a jetted buddy seat, diving board and slide, perfect for leisurely afternoons, and a hot tub for ultimate relaxation. Expansive decks and patios provide ideal spaces for al fresco dining and entertaining, complemented by the built-in kitchen, with grill and refrigerator and exterior lighting that enhances the evening ambiance. This residence not only offers luxurious living spaces but also an exclusive lifestyle, characterized by privacy and tranquility. The combination of high-end features, excellent condition, and thoughtful design makes this property a rare find in today's market. Experience the epitome of luxury living in Brittany II, where every detail has been meticulously crafted to provide an unparalleled living experience.
Full Property Details
Full Property Details for 1279 Aylesbury Ln
General
- Sold For: $705,000
- HOA FEE: $25/month
- HOA FEE FREQ.: Annually
- Taxes: $14,044 (2026)
- Status: Closed
- Type: Single Family
- Source: BrightMLSPhilly
- MLS ID: PAYK2103026
- Added to Site: 113 day(s) ago
Interior
- Interior Features: Family Room Off Kitchen, Combination Kitchen/Dining, Bathroom - Walk-In Shower, Bathroom - Tub Shower, Ceiling Fan(s), Laundry Chute, Recessed Lighting, Walk-in Closet(s), Wood Floors
- Fireplace: Yes
- Number of Fireplaces: 1
- Fireplace(s): Stone
- Flooring: Carpet, Hardwood, Laminated, Tile/Brick
Rooms
Bathrooms
- Total Bathrooms: 5
- Full Bathrooms: 4
- Half Bathrooms: 1
- Upper Floor Baths: 3
- Upper - Full Baths: 3
- Main Floor Baths: 1
- Main - 1/2 Baths: 1
- Lower Floor Baths: 1
- Lower - Full Baths: 1
Bedrooms
- Total Bedrooms: 5
- Bedrooms Upper: 4
- Bedrooms Lower: 1
Additional Information
- Pool: Yes
- Private Pool: Yes
- Pool Description: In Ground
Exterior
- Exterior Features: Exterior Lighting, Hot Tub
- Porch/Patio/Deck: Deck(s), Patio(s)
Parking
- Garage: Yes
- Garage Spaces: 3
- Total Spaces: 7
- Parking Type: Attached Garage, Driveway
- Garage Description: Garage - Side Entry, Garage Door Opener
Location
- Area: Manchester Twp (15236)
- Municipality: MANCHESTER TWP
- County: YORK
- Subdivision: BRITTANY II
- Driving Directions: USE GPS
School Information
- School District: Central York
Community
- Association: Yes
- Assoc. Name: BRITTANY II
Heating & Cooling
- Central air: Yes
- Cooling Type: Central A/C
- Cooling Fuel: Electric
- Heating Type: Forced Air
- Heating Fuel: Natural Gas
- Water Heater: Electric
Utilities
- Sewer: Public Sewer
- Water: Public
- Utility Description: Cable TV, Water Available, Sewer Available, Natural Gas Available, Electric Available
Structural Information
- Architectural Style: Contemporary
- Structure Type: Detached
- Builder: Keystone Custom Home
- Construction: Stone, Stucco, Masonry, Vinyl Siding
- Basement: Yes
- Basement Desc.: Daylight, Full
- Foundation: Other, Concrete Perimeter
- Roof: Architectural Shingle
- Walls/Ceilings: High, Dry Wall
- Stories Description: Lower 1, Main, Upper 1
- Square Feet: 5,571
- Sq. Ft. Source: Estimated
- Living Area: 5,571 Sq. Ft.
- Finished Above Grnd: 3,780 Sq. Ft.
- Finished Below Grnd: 1,791 Sq. Ft.
- Year Built: 2009
- Year Built Source: Estimated
- Property Condition: Excellent
Unit Information
Unit 1
- Bathrooms-Lower: 1
- Bedrooms-Lower: 1
Lot Features
- Lot Size (Acres): 0.49
- Lot Size (Sq. Ft.): 21,344
- Lot Size Source: Estimated
- Zoning: RESIDENTIAL
- Fencing (Description): Wrought Iron
Financial Considerations
- Price Per Sq. Ft.: $183.86
- Association Fee: $300
- Assoc Fee Freq.: Annually
- Assessment Year: 2026
- School Tax: $10,289
- County Tax: $3,316
- County Tax Freq: Annually
- Tax w/Assessment: $439,220
- Tax Amount: $14,044
- Tax Year: 2026
- Terms: Standard Sale
- Tax Total Finished Sq. Ft.: 3549
Disclosures and Reports
- Ownership: Fee Simple
- Exclusions: washer/dryer combo
- Inclusions: Refrigerator, wall oven, range, dishwasher, built in dishwasher
- Section: MANCHEST
- Lot Number: 392
Listed by Core Partners Realty, Stacey L. Zimnicky
Sold by Redfin Corp, Angela Kinna

Get Pre-Approved Today
Schools
Schools serving 1279 Aylesbury Ln
School District:Central York School District
| Name | Grades | Distance |
|---|---|---|
Roundtown El School 570 Church Road, York, PA 17404 | K-3 | 2.2 mi |
Sinking Springs El School 2850 Susquehanna Trail, York, PA 17406 | 4-6 | 2.4 mi |
Hayshire El School 2801 Hayshire Drive, York, PA 17406 | K-3 | 3.3 mi |
Central York Middle School 1950 North Hills Road, York, PA 17406 | 7-8 | 5.3 mi |
Central York High School 601 Mundis Mill Road, York, PA 17406 | 9-12 | 5 mi |
Disclaimer:
School attendance boundaries provided by ATTOM Data Solutions and are for reference only. Contact the school directly to verify enrollment eligibility.
Price & Sales History for 1279 Aylesbury Ln
Date
Details
Price
Change
Source
6/29/2026
Sold
$705,000
1.44%
MLS
5/12/2026
Listed
$695,000
—
MLS
Disclaimer: Historical sales information is derived from public records provided by the county offices. Information is not guaranteed and should be independently verified.
1279 Aylesbury Lane, York, PA 17404 (MLS# PAYK2103026) is a Single Family property that was sold at $705,000 on June 29, 2026. Want to learn more about 1279 Aylesbury Lane? Do you have questions about finding other Single Family real estate for sale in York? You can browse all York real estate or contact a Coldwell Banker agent to request more information.